Skip main navigation
Sold for $284,000
  • $284,000

    11225 34th Avenue #G, Corona, NY 11368

    2beds
    950sqft
    Stock Cooperative, Residential
    Built in 1950
    -- sqft lot
    $277,700 Zestimate®
    $299/sqft
    $2,851 Estimated rent

    Home value

    $277,700

    $264,000 - $292,000

    $2,851/mo

    Zestimate® history
    Loading
    Loading...

    Owner options

    List your home for rent

    $2,851/mo

    Rent Zestimate®

    Find your next renter with Zillow Rental Manager. Plus, with online applications, you can quickly screen prospective tenants – for free.

    Learn more

    $2,851/mo

    Rent Zestimate®

    Refinance and save

    $1,544/mo

    Est. payment

    Refinancing to a lower rate could help reduce your monthly payments and save thousands over the life of the loan.

    See today's rates

    $1,544/mo

    Est. payment

    Explore your selling options

    Work with a Zillow partner agent

    Leverage their expertise and Zillow's premium Showcase listings to get your home seen by more buyers.

    Get started

    List with your own agent

    Get your home in front of millions of buyers by listing it on Zillow.

    Learn how to do it

    Sell it yourself

    Take full control of how buyers see your home on Zillow by listing For Sale by Owner (FSBO).

    List your home

    What's special

    Convenient coat closetWarm hardwood floorsWell maintained sinkBeautifully maintained grounds
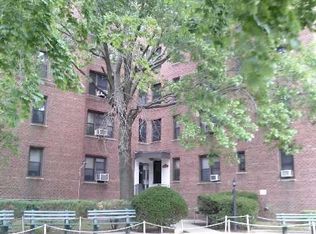
    WELCOME TO THIS SPACIOUS TWO BEDROOM CORNER UNIT LOCATED ON THE FIRST FLOOR IN THE HIGHLY DESIRABLE DORIE MILLER CO-OPS IN CORONA, NY. UPON ENTERING, YOU ARE GREETED BY A BRIGHT AND INVITING LIVING AREA FEATURING WARM HARDWOOD FLOORS, LARGE WINDOWS THAT FILL THE SPACE WITH NATURAL LIGHT, AND AMPLE STORAGE WITH FIVE CLOSETS THROUGHOUT, INCLUDING A CONVENIENT COAT CLOSET. THIS FIRST FLOOR APARTMENT FEATURES A RENOVATED KITCHEN WITH ELEGANT WOOD CABINETS, A WINDOW FOR VENTILATION AND BRINGS IN PLENTY OF SUNLIGHT. THE OPEN DINING AREA FLOWS SEAMLESSLY INTO THE LIVING ROOM, CREATING A COMFORTABLE AND FUNCTIONAL LAYOUT FOR DAILY LIVING AND ENTERTAINING. THE LIVING ROOM BOASTS A LARGE DOUBLE WINDOW, HARDWOOD FLOORS, AND A CLOSET FOR ADDITIONAL STORAGE. A HALLWAY CONNECTS BOTH BEDROOMS AND THE BATHROOM AND INCLUDES A LARGE LINEN CLOSET. THE PRIMARY BEDROOM, SITUATED ON THE CORNER OF THE BUILDING, FEATURES TWO WINDOWS THAT PROVIDE EXCELLENT LIGHT AND AIRFLOW, ALONG WITH A SMALL WALK-IN CLOSET. THE SECOND BEDROOM ALSO INCLUDES A LARGER WINDOW AND CLOSET, HARDWOOD FLOORS THROUGHOUT ADD WARMTH AND CHARACTER TO THE ENTIRE HOME. THE WINDOWED BATHROOM WITH THIS ELEGANT TILE DETAIL, COMPLEMENTED BY MODERN UPDATES INCLUDING A MEDICINE CABINET, NEW LIGHTING FIXTURES, AND A WELL MAINTAINED SINK. THE DORIE MILLER COOPERATIVE PROVIDES OUTSTANDING AMENITIES, INCLUDING AN IN PERSON GROUNDS SECURITY, A LAUNDRY ROOM IN THE BASEMENT OPEN FROM 6 AM TO 11 PM, DEDICATED STORAGE, BICYCLE SPACE, AND BOTH GARAGE AND LOT PARKING AVAILABLE ON A WAITLIST. RESIDENTS ALSO ENJOY ACCESS TO A CLUBHOUSE WITH A KITCHEN AND BATHROOM, PERFECT FOR GATHERINGS AND COMMUNITY EVENTS. NO DOGS AND NO SUBLETTING ALLOWED. ENJOY BEAUTIFULLY MAINTAINED GROUNDS AND A STRONG SENSE OF COMMUNITY, ALL WHILE BEING JUST MINUTES FROM FLUSHING MEADOWS CORONA PARK, CITY FIELD, LOCAL SHOPS, DIVERSE DINING OPTIONS, GRAND CENTRAL PARKWAY, THE VAN WYCK EXPRESSWAY, AND CONVENIENT PUBLIC TRANSPORTATION AND MORE.

    Zillow last checked:

    Listing updated:

    Listed by:

    Monica R. Stachura 917-584-5378,

    O Kane Realty 718-779-1111,

    Joseph J. Guido 917-376-8780,

    O Kane Realty

    Bought with:

    Jennifer McLean CBR, 10311206264

    Cruise McLean Realty

    Source: OneKey® MLS as distributed by MLS GRID,MLS#: 971766MLS Logo

    Facts & features

    Interior

    Bedrooms & bathrooms
    • Bedrooms: 2
    • Bathrooms: 1
    • Full bathrooms: 1
    Heating
    • Steam
    Cooling
    • None
    Appliances
    • Included: Range, Refrigerator
    • Laundry: Common Area, In Basement, Laundry Room
    Features
    • Entrance Foyer
    • Flooring: Hardwood
    • Basement: Common,Finished,Full,Storage Space,Walk-Out Access
    • Has fireplace: No
    • Common walls with other units/homes: 1 Common Wall
    Interior area
    • Total structure area: 950
    • Total interior livable area: 950 sqft

    Property

    Parking
    • Parking features: Garage, Parking Lot, Waitlist
    • Has garage: Yes
    Details
    • Parcel number: 01727000800112025000000G
    • Special conditions: None

    Construction

    Type & style
    • Home type: Cooperative
    • Architectural style: Garden
    • Property subtype: Stock Cooperative, Residential
    • Attached to another structure: Yes
    Materials
    • Brick
    Condition
    • Year built: 1950

    Utilities & green energy

    • Sewer: Public Sewer
    • Water: Public
    • Utilities for property: Cable Available, Electricity Available, Natural Gas Available, Trash Collection Public

    Community & HOA

    HOA
    • Has HOA: No
    • HOA name: Dorie Miller
    Location
    • Region: Corona

    Financial & listing details

    • Price per square foot: $299/sqft
    • Date on market: 3/14/2026
    • Cumulative days on market: 38 days
    • Listing agreement: Exclusive Right To Sell
    • Electric utility on property: Yes

    Price history

    DateEventPrice
    9/3/2026Sold$284,000$299/sqft
    Source: OneKey® MLS as distributed by MLS GRID #971766 Report a problem
    4/22/2026Pending sale$284,000$299/sqft
    Source: OneKey® MLS as distributed by MLS GRID #971766 Report a problem
    3/15/2026Listed for sale$284,000$299/sqft
    Source: OneKey® MLS as distributed by MLS GRID #971766 Report a problem

    Public tax history

    Tax history is unavailable.
    Find assessor info on the county website

    Neighborhood: North Corona

    Nearby schools

    GreatSchools rating
    Schools provided by the listing agent
    • Elementary: HELEN M MARSHALL SCHOOL (grades KG-5)
    • Middle: Is 73 Frank Sansivieri Intermediate School (The)
    • High: Robert F Wagner Jr Secondary School For Arts And

    Source: OneKey® MLS as distributed by MLS GRID. This data may not be complete. We recommend contacting the local school district to confirm school assignments for this home.