Skip main navigation
Off market
Street View
  • $480,800

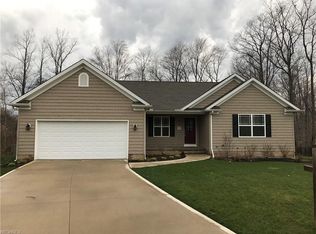
    11225 Alexa Dr, Concord Township, OH 44077

    4beds
    3baths
    2,144sqft
    SingleFamily
    Built in 2014
    0.38 Acres Lot
    $480,800 Zestimate®
    $224/sqft
    $2,764 Estimated rent

    Home value

    $480,800

    $457,000 - $505,000

    $2,764/mo

    Zestimate® history
    Loading
    Loading...

    Owner options

    List your home for rent

    $2,764/mo

    Rent Zestimate®

    Find your next renter with Zillow Rental Manager. Plus, with online applications, you can quickly screen prospective tenants – for free.

    Learn more

    $2,764/mo

    Rent Zestimate®

    Refinance and save

    $3,229/mo

    Est. payment

    Refinancing to a lower rate could help reduce your monthly payments and save thousands over the life of the loan.

    See today's rates

    $3,229/mo

    Est. payment

    Explore your selling options

    Work with a Zillow partner agent

    Leverage their expertise and Zillow's premium Showcase listings to get your home seen by more buyers.

    Get started

    List with your own agent

    Get your home in front of millions of buyers by listing it on Zillow.

    Learn how to do it

    Sell it yourself

    Take full control of how buyers see your home on Zillow by listing For Sale by Owner (FSBO).

    List your home

    What's special

    TO BE BUILT! Limited Time Offer! Ryan Homes offering the best value in new construction! The prestigious community of Orchard Springs offers elite homesites surrounded by preservation easements. TO BE BUILT!! The Savoy is a traditional center hall colonial with the living room on one side and the formal dining room on the other. The foyer features hardwood flooring. The generously sized family room opens into the dinette and generous eat-in kitchen. The kitchen includes hardwood flooring, scottsdale square maple cognac cabinetry, granite countertops, GE stainless steel appliances and our signature morning room. On the upper level, the owner's suite is appointed with a large walk-in closet and dual vanities. The Savoy comes equipped with four bedrooms, a two-car garage and unfinished lower level. Our 100% Energy Star Certified Homes save you up to 30% on your monthly utility bills and a Comprehensive Warranty Package offers peace of mind! Photos for illustration only! TO-BE-BUILT!

    This property is not currently displayed as for sale or rent on Zillow. This may be different from what's on other websites or public sources.

    Facts & features

    Interior

    Bedrooms & bathrooms
    • Bedrooms: 4
    • Bathrooms: 3
    Heating
    • Forced air
    Cooling
    • Central
    Appliances
    • Included: Dishwasher, Garbage disposal, Microwave, Range / Oven, Washer
    Features
    • Flooring: Carpet, Hardwood
    • Basement: Finished
    • Has fireplace: Yes
    Interior area
    • Total interior livable area: 2,144 sqft

    Property

    Parking
    • Total spaces: 2
    • Parking features: Garage
    Features
    • Exterior features: Vinyl
    Lot
    • Size: 0.38 Acres
    Details
    • Parcel number: 08A012L000080

    Construction

    Type & style
    • Home type: SingleFamily
    • Architectural style: Colonial
    Materials
    • Roof: Asphalt
    Condition
    • Year built: 2014

    Community & HOA

    Location
    • Region: Concord Township

    Financial & listing details

    • Price per square foot: $224/sqft
    • Tax assessed value: $426,010
    • Annual tax amount: $7,139

    Price history

    DateEventPrice
    3/7/2014Sold$289,545+319.6%$135/sqft
    Source: MLS Now #3448243 Report a problem
    12/2/2013Sold$69,000-72.4%$32/sqft
    Source: Public Record Report a problem
    10/1/2013Price change$249,990-2%$117/sqft
    Source: Keller Williams Realty Greater Cleveland West #3448243 Report a problem
    8/23/2013Price change$255,000+0.8%$119/sqft
    Source: Keller Williams Realty Greater Cleveland West #3448243 Report a problem
    8/8/2013Listed for sale$252,990$118/sqft
    Source: Keller Williams Realty Greater Cleveland West #3448243 Report a problem

    Public tax history

    YearProperty taxesTax assessment
    2025$7,139 +11.8%$149,100 +9%
    2024$6,388 +0.9%$136,820 +14.7%
    2023$6,332 -0.1%$119,270
    2022$6,338 -0.4%$119,270
    2021$6,363 +2%$119,270 +15%
    2020$6,237 +0.1%$103,710
    2019$6,229 +8.8%$103,710 +12.3%
    2018$5,723 $92,370
    2017$5,723 +9%$92,370
    2016$5,252 +5.5%$92,370
    2015$4,978 +274.4%$92,370 +284.2%
    2014$1,330 0%$24,040
    2013$1,330 +0%$24,040
    2012$1,329 +5.1%$24,040
    2011$1,265 +1253.5%$24,040 +1250.6%
    2010$93 $1,780
    Find assessor info on the county website

    Neighborhood: 44077

    Nearby schools

    GreatSchools rating
    Schools provided by the listing agent
    • District: Riverside LSD-Lake

    Source: The MLS. This data may not be complete. We recommend contacting the local school district to confirm school assignments for this home.

    Get a cash offer in 3 minutes
    Find out how much your home could sell for in as little as 3 minutes with a no-obligation cash offer.
    Estimated market value
    $480,800
    Get a cash offer in 3 minutes
    Find out how much your home could sell for in as little as 3 minutes with a no-obligation cash offer.
    Estimated market value
    $480,800