This exceptional five-bedroom, four-and-a-half-bath residence, featuring a side-loading two-car garage with built-in shelving, is ideally situated just minutes from the rolling hills and pastoral beauty of Worthington Valley. Meticulously updated and thoughtfully designed, the home offers approximately 5,000 square feet of refined living space that seamlessly blends timeless elegance with modern comfort. The main level welcomes you with a grand two-story foyer accented by sophisticated architectural details. Formal living and dining rooms showcase decorative millwork, deep crown molding, and abundant natural light. A well-appointed butler’s pantry with matching cabinetry leads to the gourmet eat-in kitchen, appointed with 42-inch white cabinetry, granite countertops, a center island, upgraded stainless steel appliances, a planning desk, generous table space, and a walk in pantry. Just off the kitchen, an expansive sunroom opens through French doors to a maintenance-free Timbertech deck overlooking the tree-lined rear yard. This private outdoor retreat features an in-ground saltwater pool with sheer decsent fountain and a stone patio with built-in fire pit—ideal for entertaining or quiet relaxation. The impressive two-story family room offers stacked windows, a gas fireplace with marble surround and custom millwork, a custom built-in entertainment center, recessed lighting, and a dramatic second-floor overlook. A private library/office with decorative moldings and serene backyard views completes the main level. The elegant powder room features modern fixtures, while the mudroom and laundry room with washer and dryer provide everyday convenience. The upper level is anchored by a serene primary suite with large windows and a comfortable sitting area. The spa-inspired primary bath includes an oversized walk-in dual headed shower with bench and steam system, jetted soaking tub, dual-bowl vanity with makeup area, tile flooring and shower surround, a large linen closet, and an expansive walk-in closet. Three additional generously sized bedrooms complete this level, including one with a private full bath and two sharing a Jack-and-Jill bathroom, along with an additional linen closet. The finished lower level is ideal for relaxation and recreation, offering a spacious recreation room with wet bar, a large bedroom or exercise room, a full bathroom, a sizable storage area with built in shelving and a smaller utility closet containing a refrigerator freezer and large capacity hot water heater. Notable updates and features include hardwood and tile flooring, an updated primary bathroom, freshly painted kitchen cabinetry, stainless steel appliances, a new architectural shingle roof, custom window treatments, recessed lighting, upgraded plumbing and lighting fixtures, a painted garage floor, and more. The community offers two tot lots with gazebos and an active homeowners association. This extraordinary home presents the perfect blend of sophistication, comfort, and convenience—delivering an unparalleled lifestyle just moments from the scenic countryside of Worthington Valley and major commuter routes including I-795 and I-695.
Sold for $860,000
$860,000
11225 Appaloosa Dr, Reisterstown, MD 21136
5beds
5,992sqft
Single Family Residence
Built in 2002
0.26 Acres Lot
$860,200 Zestimate®
$144/sqft
$6,705 Estimated rent
Home value
$860,200
$791,000 - $929,000
$6,705/mo
Zestimate® history
Owner options
List your home for rent
$6,705/mo
Rent Zestimate®
Find your next renter with Zillow Rental Manager. Plus, with online applications, you can quickly screen prospective tenants – for free.
$6,705/mo
Rent Zestimate®
Refinance and save
$5,552/mo
Est. payment
Refinancing to a lower rate could help reduce your monthly payments and save thousands over the life of the loan.
$5,552/mo
Est. payment
Explore your selling options
Work with a Zillow partner agent
Leverage their expertise and Zillow's premium Showcase listings to get your home seen by more buyers.
Get startedList with your own agent
Get your home in front of millions of buyers by listing it on Zillow.
Learn how to do itSell it yourself
Take full control of how buyers see your home on Zillow by listing For Sale by Owner (FSBO).
List your homeWhat's special
Painted garage floorCustom window treatmentsUpdated primary bathroomRecessed lightingFive-bedroom four-and-a-half-bath residenceNew architectural shingle roofHardwood and tile flooring
Zillow last checked:
Listing updated:
Listed by:
Nechelle Robinson 410-404-3889,
Cummings & Co. Realtors
Bought with:
Unrepresented
Unrepresented
Source: Bright MLS,MLS#: MDBC2148360
Facts & features
Interior
Bedrooms & bathrooms
- Bedrooms: 5
- Bathrooms: 5
- Full bathrooms: 4
- 1/2 bathrooms: 1
- Main level bathrooms: 1
Rooms
- Room types: Living Room, Dining Room, Primary Bedroom, Bedroom 2, Bedroom 3, Bedroom 4, Bedroom 5, Kitchen, Family Room, Library, Foyer, 2nd Stry Fam Ovrlk, 2nd Stry Fam Rm, Sun/Florida Room, Recreation Room, Utility Room, Primary Bathroom, Full Bath
Primary bedroom
- Features: Flooring - HardWood, Cathedral/Vaulted Ceiling, Ceiling Fan(s), Window Treatments, Primary Bedroom - Sitting Area
- Level: Upper
- Area: 288 Square Feet
- Dimensions: 16 X 18
Bedroom 2
- Features: Flooring - HardWood, Ceiling Fan(s), Window Treatments, Walk-In Closet(s), Attached Bathroom, Bathroom - Tub Shower
- Level: Upper
- Area: 196 Square Feet
- Dimensions: 14 X 14
Bedroom 3
- Features: Flooring - HardWood, Ceiling Fan(s), Jack and Jill Bathroom
- Level: Upper
- Area: 144 Square Feet
- Dimensions: 12 X 12
Bedroom 4
- Features: Flooring - HardWood, Ceiling Fan(s), Jack and Jill Bathroom
- Level: Upper
- Area: 121 Square Feet
- Dimensions: 11 X 11
Bedroom 5
- Features: Flooring - Luxury Vinyl Plank
- Level: Lower
Primary bathroom
- Features: Bathroom - Jetted Tub, Bathroom - Walk-In Shower, Granite Counters, Double Sink, Flooring - Ceramic Tile, Walk-In Closet(s), Window Treatments
- Level: Upper
Other
- Level: Unspecified
Other
- Level: Unspecified
Dining room
- Features: Flooring - HardWood, Chair Rail, Crown Molding, Window Treatments, Formal Dining Room
- Level: Main
- Area: 196 Square Feet
- Dimensions: 14 X 14
Family room
- Features: Flooring - HardWood, Ceiling Fan(s), Cathedral/Vaulted Ceiling, Crown Molding, Fireplace - Gas, Recessed Lighting, Lighting - Wall sconces, Window Treatments
- Level: Main
- Area: 336 Square Feet
- Dimensions: 16 X 21
Foyer
- Features: Chair Rail, Flooring - HardWood
- Level: Main
Other
- Features: Bathroom - Tub Shower, Attic - Pull-Down Stairs, Countertop(s) - Solid Surface, Double Sink, Flooring - Ceramic Tile
- Level: Upper
Other
- Features: Bathroom - Tub Shower, Flooring - Luxury Vinyl Plank
- Level: Lower
Kitchen
- Features: Flooring - Ceramic Tile, Breakfast Nook, Granite Counters, Kitchen Island, Eat-in Kitchen, Kitchen - Gas Cooking, Recessed Lighting, Lighting - Pendants, Pantry
- Level: Main
- Area: 391 Square Feet
- Dimensions: 17 X 23
Library
- Features: Flooring - HardWood, Chair Rail, Window Treatments, Crown Molding, Ceiling Fan(s)
- Level: Main
- Area: 110 Square Feet
- Dimensions: 10 X 11
Living room
- Features: Flooring - HardWood, Window Treatments
- Level: Main
- Area: 196 Square Feet
- Dimensions: 14 X 14
Recreation room
- Features: Wet Bar, Recessed Lighting, Flooring - Luxury Vinyl Plank
- Level: Lower
Other
- Features: Flooring - Ceramic Tile, Ceiling Fan(s), Window Treatments
- Level: Main
Utility room
- Level: Lower
Heating
- Forced Air, Zoned, Natural Gas
Cooling
- Ceiling Fan(s), Central Air, Zoned, Electric
Appliances
- Included: Dishwasher, Disposal, Ice Maker, Microwave, Oven/Range - Gas, Self Cleaning Oven, Dryer, Refrigerator, Stainless Steel Appliance(s), Washer, Water Heater, Gas Water Heater
- Laundry: Has Laundry, Main Level, Laundry Chute
Features
- Breakfast Area, Family Room Off Kitchen, Kitchen Island, Kitchen - Table Space, Dining Area, Primary Bath(s), Open Floorplan, Additional Stairway, Attic, Bathroom - Walk-In Shower, Built-in Features, Butlers Pantry, Ceiling Fan(s), Chair Railings, Crown Molding, Formal/Separate Dining Room, Kitchen - Gourmet, Pantry, Recessed Lighting, Wainscotting, Walk-In Closet(s), Bar, 9'+ Ceilings, 2 Story Ceilings, Dry Wall, Vaulted Ceiling(s)
- Flooring: Carpet, Ceramic Tile, Hardwood
- Doors: Insulated, Sliding Glass, Double Entry, Six Panel
- Windows: Casement, Double Pane Windows, Vinyl Clad, Window Treatments
- Basement: Connecting Stairway,Partial,Finished,Heated,Improved,Interior Entry,Concrete,Sump Pump,Walk-Out Access,Windows
- Number of fireplaces: 1
- Fireplace features: Glass Doors, Mantel(s), Gas/Propane, Marble
Interior area
- Total structure area: 7,992
- Total interior livable area: 5,992 sqft
- Finished area above ground: 3,992
- Finished area below ground: 2,000
Property
Parking
- Total spaces: 4
- Parking features: Garage Faces Side, Garage Door Opener, Inside Entrance, Oversized, Driveway, Shared Driveway, Off Street, Attached
- Attached garage spaces: 2
- Uncovered spaces: 2
Accessibility
- Accessibility features: None
Features
- Levels: Three
- Stories: 3
- Patio & porch: Porch, Deck, Patio
- Exterior features: Sidewalks, Street Lights
- Has private pool: Yes
- Pool features: Concrete, Fenced, Heated, In Ground, Salt Water, Private
- Has spa: Yes
- Spa features: Bath
- Fencing: Back Yard,Privacy,Wood
- Has view: Yes
- View description: Garden
Lot
- Size: 0.26 Acres
- Features: Cul-De-Sac, Landscaped, Wooded, Backs to Trees
Details
- Additional structures: Above Grade, Below Grade
- Parcel number: 04042300010308
- Zoning: RESIDENTIAL
- Special conditions: Standard
Construction
Type & style
- Home type: SingleFamily
- Architectural style: Colonial
- Property subtype: Single Family Residence
Materials
- Combination, Brick, Vinyl Siding
- Foundation: Concrete Perimeter
- Roof: Architectural Shingle
Condition
- Excellent
- New construction: No
- Year built: 2002
Details
- Builder model: BRIARWOOD 2
- Builder name: PULTE HOME CORP
Utilities & green energy
- Sewer: Public Sewer
- Water: Public
- Utilities for property: Cable Available, Multiple Phone Lines, Underground Utilities, Electricity Available, Natural Gas Available, Sewer Available, Water Available, Cable, Fiber Optic
Community & HOA
Community
- Security: Smoke Detector(s)
- Subdivision: The Fields Of Sagamore
HOA
- Has HOA: Yes
- Amenities included: Common Grounds, Tot Lots/Playground
- Services included: Common Area Maintenance
- HOA fee: $192 quarterly
- HOA name: AMERICAN DREAM MANAGEMENT
Location
- Region: Reisterstown
Financial & listing details
- Price per square foot: $144/sqft
- Tax assessed value: $618,567
- Annual tax amount: $7,810
- Date on market: 4/13/2026
- Listing agreement: Exclusive Right To Sell
- Listing terms: Cash,Conventional,FHA,VA Loan
- Ownership: Fee Simple
- Road surface type: Black Top
Price history
| Date | Event | Price |
|---|---|---|
| 7/15/2026 | Sold | $860,000-1.7%$144/sqft |
Source:  Bright MLS #MDBC2148360 Report a problem Bright MLS #MDBC2148360 Report a problem | ||
| 4/29/2026 | Contingent | $875,000$146/sqft |
Source: Bright MLS #MDBC2148360 Report a problem | ||
| 4/13/2026 | Listed for sale | $875,000+101.3%$146/sqft |
Source: Bright MLS #MDBC2148360 Report a problem | ||
| 10/30/2002 | Sold | $434,598$73/sqft |
Source: Public Record Report a problem | ||
Public tax history
| Year | Property taxes | Tax assessment |
|---|---|---|
| 2025 | $8,327 +22.4% | $618,567 +10.2% |
| 2024 | $6,801 +1.2% | $561,100 +1.2% |
| 2023 | $6,721 +1.2% | $554,567 -1.2% |
| 2022 | $6,642 +1.2% | $561,100 +3.6% |
| 2021 | $6,563 | $541,500 |
| 2020 | $6,563 | $541,500 |
| 2019 | $6,563 -5.8% | $541,500 -5.8% |
| 2018 | $6,968 +3.3% | $574,900 +3.3% |
| 2017 | $6,746 -3.1% | $556,633 +3.4% |
| 2016 | $6,959 | $538,367 +3.5% |
| 2015 | $6,959 | $520,100 |
| 2014 | $6,959 | $520,100 |
| 2013 | -- | $520,100 -15.6% |
| 2012 | -- | $616,100 |
| 2011 | -- | $616,100 |
| 2010 | -- | $616,100 -11% |
| 2009 | -- | $692,320 +12.6% |
| 2008 | -- | $614,646 +14.5% |
| 2007 | -- | $536,973 +16.9% |
| 2006 | -- | $459,300 +6.9% |
| 2005 | -- | $429,510 +7.5% |
| 2004 | -- | $399,720 +8.1% |
| 2003 | -- | $369,930 +112000% |
| 2002 | -- | $330 |
| 2001 | -- | $330 |
Find assessor info on the county website
Neighborhood: 21136
Nearby homes
- $728,6005 bd4 ba3.4k sqft11223 Appaloosa Dr, Reisterstown, MD 21136Off Market
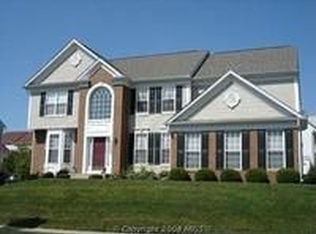
- $722,700-- bd4 ba3.4k sqft11227 Appaloosa Dr, Reisterstown, MD 21136Off Market
- $838,4004 bd4 ba4.2k sqft12310 High Stakes Dr, Reisterstown, MD 21136Off Market
- $813,700-- bd3 ba4k sqft12308 High Stakes Dr, Reisterstown, MD 21136Off Market
- $702,000-- bd2 ba3.2k sqft12312 High Stakes Dr, Reisterstown, MD 21136Off Market
- $736,1006 bd4 ba3.9k sqft11221 Appaloosa Dr, Reisterstown, MD 21136Off Market
- $724,9006 bd5 ba4.9k sqft11228 Appaloosa Dr, Reisterstown, MD 21136Sold
- $786,500-- bd4 ba4k sqft11230 Appaloosa Dr, Reisterstown, MD 21136Off Market
Nearby schools
GreatSchools rating
- 3/10Glyndon Elementary SchoolGrades: PK-5Distance: 0.7 mi
- 4/10Franklin Middle SchoolGrades: 6-8Distance: 1.8 mi
- 4/10Franklin High SchoolGrades: 9-12Distance: 1.6 mi
Schools provided by the listing agent
- District: Baltimore County Public Schools
Source: Bright MLS. This data may not be complete. We recommend contacting the local school district to confirm school assignments for this home.
Get a cash offer in 3 minutes
Find out how much your home could sell for in as little as 3 minutes with a no-obligation cash offer.
Estimated market value
$860,200
Get a cash offer in 3 minutes
Find out how much your home could sell for in as little as 3 minutes with a no-obligation cash offer.
Estimated market value
$860,200
- Maryland
- Baltimore County
- Reisterstown
- 21136
- 11225 Appaloosa Dr
