Location, comfort, and lifestyle come together in this beautifully appointed home. Enjoy gleaming wood floors throughout most of the main level, an open-concept kitchen with a large island, rich cabinetry, and seamless flow into the inviting living area. The spacious main-level primary suite offers a private retreat with an oversized walk-in shower for a true spa-like experience. The main-level also offers exceptional functionality with a convenient drop zone, walk-in pantry, spacious walk-in closet, and a walk-in laundry room for ample storage. Upstairs, a generous bonus room serves perfectly as a flex space, ideal for a playroom, home office, or guest area. Enjoy outdoor living on the covered patio overlooking a private, beautifully landscaped garden. Located in a vibrant community with outstanding amenities including a clubhouse, pool, tennis and basketball courts, playground, walking trail, and direct access to Lake Wylie. Conveniently near I-485, the airport, and shopping.
Closed
$500,000
11225 Black Brant Ln, Charlotte, NC 28278
3beds
2,346sqft
Single Family Residence
Built in 2016
0.14 Acres Lot
$501,900 Zestimate®
$213/sqft
$2,969 Estimated rent
Home value
$501,900
$467,000 - $542,000
$2,969/mo
Zestimate® history
Owner options
List your home for rent
$2,969/mo
Rent Zestimate®
Find your next renter with Zillow Rental Manager. Plus, with online applications, you can quickly screen prospective tenants – for free.
$2,969/mo
Rent Zestimate®
Refinance and save
$3,353/mo
Est. payment
Refinancing to a lower rate could help reduce your monthly payments and save thousands over the life of the loan.
$3,353/mo
Est. payment
Explore your selling options
Work with a Zillow partner agent
Leverage their expertise and Zillow's premium Showcase listings to get your home seen by more buyers.
Get startedList with your own agent
Get your home in front of millions of buyers by listing it on Zillow.
Learn how to do itSell it yourself
Take full control of how buyers see your home on Zillow by listing For Sale by Owner (FSBO).
List your homeWhat's special
Flex spaceGenerous bonus roomGleaming wood floorsOversized walk-in showerOpen-concept kitchenLarge islandPrivate beautifully landscaped garden
Zillow last checked:
Listing updated:
Listed by:
Luciana Merchant lucianamerchant@hmproperties.com,
Corcoran HM Properties
Bought with:
Jill Leonard
COMPASS
Source: Canopy MLS as distributed by MLS GRID,MLS#: 4274250
Facts & features
Interior
Bedrooms & bathrooms
- Bedrooms: 3
- Bathrooms: 2
- Full bathrooms: 2
- Main level bedrooms: 3
Primary bedroom
- Features: Walk-In Closet(s)
- Level: Main
Bedroom s
- Level: Main
Bedroom s
- Level: Main
Bathroom full
- Level: Main
Bathroom full
- Level: Main
Bonus room
- Features: Attic Walk In, Storage
- Level: Upper
Dining area
- Level: Main
Family room
- Features: Ceiling Fan(s)
- Level: Main
Kitchen
- Features: Kitchen Island, Open Floorplan, Storage, Walk-In Pantry
- Level: Main
Laundry
- Features: Built-in Features, Drop Zone, Storage, Walk-In Closet(s)
- Level: Main
Heating
- Floor Furnace, Heat Pump
Cooling
- Ceiling Fan(s), Central Air
Appliances
- Included: Dishwasher, Disposal, Gas Cooktop, Microwave, Oven
- Laundry: Electric Dryer Hookup, Inside, Laundry Room, Main Level, Washer Hookup
Features
- Breakfast Bar, Built-in Features, Drop Zone, Kitchen Island, Open Floorplan, Pantry, Walk-In Closet(s), Walk-In Pantry
- Flooring: Carpet, Tile, Wood
- Has basement: No
- Fireplace features: Gas, Living Room
Interior area
- Total structure area: 2,346
- Total interior livable area: 2,346 sqft
- Finished area above ground: 2,346
- Finished area below ground: 0
Property
Parking
- Total spaces: 2
- Parking features: Driveway, Attached Garage, Garage Faces Front, Garage on Main Level
- Attached garage spaces: 2
- Has uncovered spaces: Yes
Features
- Levels: One and One Half
- Stories: 1.5
- Patio & porch: Covered, Front Porch, Rear Porch
- Pool features: Community
- Fencing: Back Yard
Lot
- Size: 0.14 Acres
Details
- Parcel number: 19915386
- Zoning: N1-A
- Special conditions: Standard
Construction
Type & style
- Home type: SingleFamily
- Architectural style: Transitional
- Property subtype: Single Family Residence
Materials
- Hardboard Siding, Stone, Vinyl
- Foundation: Slab
- Roof: Shingle
Condition
- New construction: No
- Year built: 2016
Details
- Builder name: Taylor Morrison
Utilities & green energy
- Sewer: Public Sewer
- Water: City
Community & HOA
Community
- Features: Clubhouse, Playground, Pond, Recreation Area, Sidewalks, Sport Court, Street Lights, Tennis Court(s), Walking Trails
- Subdivision: Chapel Cove
HOA
- Has HOA: Yes
- HOA fee: $350 quarterly
- HOA name: CAMS
- HOA phone: 980-201-3015
Location
- Region: Charlotte
Financial & listing details
- Price per square foot: $213/sqft
- Tax assessed value: $469,600
- Date on market: 6/27/2025
- Cumulative days on market: 59 days
- Listing terms: Cash,Conventional,FHA,VA Loan
- Road surface type: Concrete, Paved
Price history
| Date | Event | Price |
|---|---|---|
| 9/12/2025 | Sold | $500,000-1.8%$213/sqft |
Source:  Canopy MLS as distributed by MLS GRID #4274250 Report a problem Canopy MLS as distributed by MLS GRID #4274250 Report a problem | ||
| 8/14/2025 | Price change | $509,000-1.9%$217/sqft |
Source: Canopy MLS as distributed by MLS GRID #4274250 Report a problem | ||
| 6/27/2025 | Listed for sale | $519,000+56.3%$221/sqft |
Source: Canopy MLS as distributed by MLS GRID #4274250 Report a problem | ||
| 2/3/2020 | Sold | $332,000-2.4%$142/sqft |
Source: Canopy MLS as distributed by MLS GRID #3571335 Report a problem | ||
| 12/10/2019 | Pending sale | $340,000$145/sqft |
Source: Keller Williams South Park #3571335 Report a problem | ||
| 11/25/2019 | Listed for sale | $340,000-4.2%$145/sqft |
Source: Keller Williams South Park #3571335 Report a problem | ||
| 8/6/2019 | Listing removed | $355,000$151/sqft |
Source: Stephen Cooley Real Estate Group #3530104 Report a problem | ||
| 7/16/2019 | Listed for sale | $355,000+14.5%$151/sqft |
Source: Stephen Cooley Real Estate Group #3530104 Report a problem | ||
| 6/2/2017 | Sold | $310,000$132/sqft |
Source: Public Record Report a problem | ||
Public tax history
| Year | Property taxes | Tax assessment |
|---|---|---|
| 2025 | -- | $469,600 |
| 2024 | -- | $469,600 |
| 2023 | -- | $469,600 +53.3% |
| 2022 | -- | $306,300 |
| 2021 | -- | $306,300 |
| 2020 | -- | $306,300 |
| 2019 | $2,673 -16.2% | $306,300 +16.5% |
| 2018 | $3,189 | $262,900 |
| 2017 | -- | $262,900 |
| 2016 | -- | -- |
Find assessor info on the county website
Neighborhood: 28278
Nearby homes
- $486,9005 bd3 ba2.3k sqft11229 Black Brant Ln, Charlotte, NC 28278Off Market
- $547,6005 bd3 ba2.8k sqft11229 Black Brant, Charlotte, NC 28278Off Market
- $497,5003 bd3 ba2.5k sqft11221 Black Brant Ln, Charlotte, NC 28278Off Market
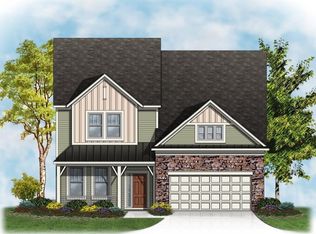
- $471,9003 bd2 ba1.8k sqft11233 Black Brant Ln, Charlotte, NC 28278Off Market
- $514,5004 bd2 ba2.5k sqft11712 Grey Partridge Dr, Charlotte, NC 28278Off Market
- $659,6004 bd3 ba3k sqft12029 Grey Partridge Dr, Charlotte, NC 28278Off Market
- $540,0003 bd3 ba2.1k sqft11237 Black Brant Ln, Charlotte, NC 28278Sold
- $3,6105 bd4 ba3k sqft11716 Grey Partridge Dr, Charlotte, NC 28278For Rent
Nearby schools
GreatSchools rating
- 9/10Winget Park ElementaryGrades: PK-5Distance: 0.8 mi
- 2/10Southwest Middle SchoolGrades: 6-8Distance: 1.9 mi
- 6/10Palisades High SchoolGrades: 9-11Distance: 2.5 mi
Get a cash offer in 3 minutes
Find out how much your home could sell for in as little as 3 minutes with a no-obligation cash offer.
Estimated market value
$501,900
Get a cash offer in 3 minutes
Find out how much your home could sell for in as little as 3 minutes with a no-obligation cash offer.
Estimated market value
$501,900
- North Carolina
- Mecklenburg County
- Charlotte
- 28278
- 11225 Black Brant Ln
Nearby cities
Nearby neighborhoods
Nearby zip codes
Other Charlotte Topics
