Welcome to your move-in-ready urban oasis! This bright and spacious 2,130 sqft split-level home offers 3 bedrooms, 3 full baths, and a versatile bonus room perfect as a 4th bedroom, office, or family room. The open floor plan seamlessly connects the kitchen, dining, and living areas, featuring tall ceilings and abundant natural light for a warm, airy feel.
Step into the brand-new sunroom, ideal for morning coffee or relaxing evenings. Recent upgrades include new carpet, siding, gutters, and roof, ensuring low maintenance and peace of mind. The large, dry unfinished basement provides ample storage or potential for future finishing, complemented by a 2-car garage.
A gardener’s paradise, this property is a registered Monarch Waystation with a thriving homestead vibe. The expansive lot boasts native pollinator gardens, an extensive raised bed garden area for vegetables and herbs, and a collection of fruit trees, bushes, and plants (apple, pear, mulberry, cherry, blueberries, raspberries, blackberries, strawberries, elderberries, aronia berries, and grapes). Perennial flowers and herbs dot the landscape, while a sturdy chicken coop and run (built for up to 15 chickens, per KC regulations) complete this urban farmstead.
Perfect for families, hobby gardeners, or anyone seeking a sustainable lifestyle in the heart of Kansas City, this home blends modern comfort with rural charm.
Schedule a showing today to experience this one-of-a-kind property!
Sold
Price Unknown
11225 Calico Dr, Kansas City, MO 64137
4beds
2,130sqft
Single Family Residence
Built in 1967
8,712 Square Feet Lot
$302,500 Zestimate®
$--/sqft
$2,231 Estimated rent
Home value
$302,500
$272,000 - $336,000
$2,231/mo
Zestimate® history
Owner options
List your home for rent
$2,231/mo
Rent Zestimate®
Find your next renter with Zillow Rental Manager. Plus, with online applications, you can quickly screen prospective tenants – for free.
$2,231/mo
Rent Zestimate®
Refinance and save
Refinancing to a lower rate could help reduce your monthly payments and save thousands over the life of the loan.
Explore your selling options
Work with a Zillow partner agent
Leverage their expertise and Zillow's premium Showcase listings to get your home seen by more buyers.
Get startedList with your own agent
Get your home in front of millions of buyers by listing it on Zillow.
Learn how to do itSell it yourself
Take full control of how buyers see your home on Zillow by listing For Sale by Owner (FSBO).
List your homeWhat's special
Zillow last checked:
Listing updated:
Listed by:
Tonja Hulet 816-217-1585,
BHG Kansas City Homes
Bought with:
Steve Courtney, SP00222586
Keller Williams Realty Partners Inc.
Source: Heartland MLS as distributed by MLS GRID,MLS#: 2571354
Facts & features
Interior
Bedrooms & bathrooms
- Bedrooms: 4
- Bathrooms: 3
- Full bathrooms: 3
Primary bedroom
- Level: Second
- Area: 168 Square Feet
- Dimensions: 12 x 14
Bedroom 2
- Level: Second
- Area: 110 Square Feet
- Dimensions: 11 x 10
Bedroom 3
- Level: Second
- Area: 132 Square Feet
- Dimensions: 11 x 12
Bedroom 4
- Features: Carpet, Fireplace
- Level: Lower
- Area: 143 Square Feet
- Dimensions: 12 x 14
Primary bathroom
- Features: Ceramic Tiles, Granite Counters, Shower Only
- Level: Second
- Dimensions: 8 x 6
Bathroom 2
- Features: Ceramic Tiles, Shower Over Tub
- Level: Second
- Dimensions: 7 x 8
Bathroom 3
- Features: Laminate Counters, Shower Only
- Level: Lower
Bathroom 3
- Features: Ceramic Tiles, Shower Only
- Level: Lower
- Dimensions: 8 x 6
Dining room
- Features: Ceiling Fan(s)
- Level: Main
- Area: 130 Square Feet
- Dimensions: 11 x 12
Kitchen
- Features: Ceramic Tiles, Kitchen Island, Pantry
- Level: Main
- Area: 156 Square Feet
- Dimensions: 12 x 13
Living room
- Level: Main
- Area: 209 Square Feet
- Dimensions: 12 x 20
Sun room
- Features: Ceiling Fan(s)
- Level: Main
- Area: 156 Square Feet
- Dimensions: 12 x 14
Heating
- Forced Air
Cooling
- Electric
Appliances
- Included: Dishwasher, Disposal, Refrigerator, Built-In Electric Oven
- Laundry: In Basement
Features
- Ceiling Fan(s), Kitchen Island, Painted Cabinets
- Flooring: Carpet, Tile, Wood
- Basement: Concrete,Garage Entrance
- Number of fireplaces: 1
- Fireplace features: Family Room
Interior area
- Total structure area: 2,130
- Total interior livable area: 2,130 sqft
- Finished area above ground: 1,387
- Finished area below ground: 743
Property
Parking
- Total spaces: 2
- Parking features: Attached, Garage Faces Front
- Attached garage spaces: 2
Features
- Patio & porch: Patio, Screened
Lot
- Size: 8,712 Square Feet
- Dimensions: 80 x 105
- Features: City Lot
Details
- Additional structures: Other
- Parcel number: 64330021400000000
Construction
Type & style
- Home type: SingleFamily
- Architectural style: Traditional
- Property subtype: Single Family Residence
Materials
- Vinyl Siding
- Roof: Composition
Condition
- Year built: 1967
Utilities & green energy
- Sewer: Public Sewer
- Water: Public
Community & HOA
Community
- Subdivision: Calico Farm
HOA
- Has HOA: No
Location
- Region: Kansas City
Financial & listing details
- Tax assessed value: $137,540
- Annual tax amount: $2,373
- Date on market: 8/31/2025
- Listing terms: Cash,Conventional,FHA,VA Loan
- Ownership: Private
Price history
| Date | Event | Price |
|---|---|---|
| 10/10/2025 | Sold | -- |
Source:  Heartland MLS as distributed by MLS GRID #2571354 Report a problem Heartland MLS as distributed by MLS GRID #2571354 Report a problem | ||
| 9/11/2025 | Pending sale | $294,000$138/sqft |
Source: Heartland MLS as distributed by MLS GRID #2571354 Report a problem | ||
| 9/9/2025 | Price change | $294,000-1.7%$138/sqft |
Source: Heartland MLS as distributed by MLS GRID #2571354 Report a problem | ||
| 8/31/2025 | Listed for sale | $299,000+151.5%$140/sqft |
Source: Heartland MLS as distributed by MLS GRID #2571354 Report a problem | ||
| 7/8/2016 | Sold | -- |
Source: Heartland MLS as distributed by MLS GRID #45001_1981653 Report a problem | ||
| 5/14/2016 | Pending sale | $118,900$56/sqft |
Source: Keller Williams - Prairie Village #1981653 Report a problem | ||
| 5/3/2016 | Price change | $118,900+3.5%$56/sqft |
Source: Keller Williams - Prairie Village #1981653 Report a problem | ||
| 4/18/2016 | Listed for sale | $114,900$54/sqft |
Source: Keller Williams - Prairie Village #1981653 Report a problem | ||
| 4/11/2016 | Pending sale | $114,900$54/sqft |
Source: Keller Williams - Prairie Village #1981653 Report a problem | ||
| 3/22/2016 | Price change | $114,900-4.2%$54/sqft |
Source: Keller Williams - Prairie Village #1981653 Report a problem | ||
| 3/8/2016 | Listed for sale | $119,950$56/sqft |
Source: Keller Williams - Prairie Village #1957873 Report a problem | ||
| 3/5/2016 | Pending sale | $119,950$56/sqft |
Source: Keller Williams - Prairie Village #1957873 Report a problem | ||
| 2/13/2016 | Listed for sale | $119,950$56/sqft |
Source: Keller Williams - Prairie Village #1957873 Report a problem | ||
| 11/12/2015 | Pending sale | $119,950$56/sqft |
Source: Keller Williams Key Partners #1957873 Report a problem | ||
| 10/28/2015 | Price change | $119,950-3.7%$56/sqft |
Source: Keller Williams - Prairie Village #1957873 Report a problem | ||
| 9/11/2015 | Listed for sale | $124,500$58/sqft |
Source: Keller Williams Key Partners #1957873 Report a problem | ||
Public tax history
| Year | Property taxes | Tax assessment |
|---|---|---|
| 2025 | $2,327 -1.9% | $26,133 -4.7% |
| 2024 | $2,373 +1.8% | $27,411 |
| 2023 | $2,330 +19.1% | $27,411 +38.7% |
| 2022 | $1,957 +15.9% | $19,761 |
| 2021 | $1,688 -5.1% | $19,761 +0.4% |
| 2020 | $1,779 +5.7% | $19,689 |
| 2019 | $1,683 | $19,689 +4.6% |
| 2018 | $1,683 -12.9% | $18,824 |
| 2017 | $1,932 +11.5% | $18,824 +2.6% |
| 2016 | $1,733 +4.4% | $18,353 +2% |
| 2014 | $1,660 -4% | $17,993 |
| 2013 | $1,729 +0.4% | $17,993 -2.8% |
| 2012 | $1,722 +0.6% | $18,511 |
| 2011 | $1,711 +0.7% | $18,511 |
| 2010 | $1,699 -12.6% | $18,511 |
| 2009 | $1,944 +7.3% | $18,511 -14% |
| 2008 | $1,812 +11.2% | $21,523 |
| 2007 | $1,629 +0% | $21,523 +12% |
| 2006 | $1,628 +22.1% | $19,218 |
| 2005 | $1,334 +0.9% | $19,218 +15% |
| 2004 | $1,321 +19.9% | $16,711 |
| 2003 | $1,102 +0.8% | $16,711 +15% |
| 2002 | $1,093 +2% | $14,531 |
| 2001 | $1,071 | $14,531 |
Find assessor info on the county website
Neighborhood: Calico Farms
Nearby homes
- $235,6005 bd2 ba1.4k sqft11233 Walrond Ave, Kansas City, MO 64137Off Market
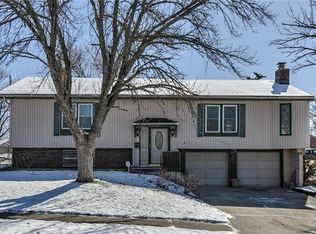
- $211,7003 bd1 ba1.1k sqft11229 Calico Dr, Kansas City, MO 64137Off Market
- $216,7003 bd1 ba1.1k sqft3210 E 112th Ter #3210, Kansas City, MO 64137Off Market
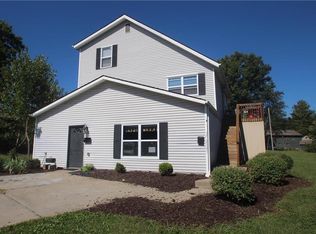
- $285,9003 bd2 ba1.7k sqft11217 Walrond Ave, Kansas City, MO 64137Off Market
- $360,500-- bd3 ba-- sqft3210 E 112th Ter, Kansas City, MO 64137Off Market
- $395,9004 bd2 ba2.2k sqft3212 E 112th Ter, Kansas City, MO 64137Off Market
- $254,2003 bd1 ba1.6k sqft11228 Calico Dr, Kansas City, MO 64137Off Market
- $226,3003 bd3 ba1.3k sqft11213 Walrond Ave, Kansas City, MO 64137Off Market
Nearby schools
GreatSchools rating
- 4/10Warford Elementary SchoolGrades: K-5Distance: 0.4 mi
- 2/10Hickman Mills 8th Grade CenterGrades: 8Distance: 2.2 mi
- 2/10Ruskin High SchoolGrades: 9-12Distance: 2.5 mi
Get a cash offer in 3 minutes
Find out how much your home could sell for in as little as 3 minutes with a no-obligation cash offer.
Estimated market value
$302,500
Get a cash offer in 3 minutes
Find out how much your home could sell for in as little as 3 minutes with a no-obligation cash offer.
Estimated market value
$302,500
- Missouri
- Jackson County
- Kansas City
- 64137
- Calico Farms
- 11225 Calico Dr
Nearby cities
Nearby neighborhoods
Nearby zip codes
Other Kansas City Topics
