Nestled in Johns Creek-recently named the #1 Best Place to Live in the U.S. by U.S. News & World Report (2025-2026), this stunning traditional home offers the perfect combination of location, lifestyle, and luxury, with timeless curb appeal and thoughtfully designed spaces both inside and out. Offering a side-entry garage and a large, park-like backyard complete with a gazebo and firepit-ideal for outdoor entertaining. Inside, you'll find a high-end custom kitchen featuring a gorgeous stained island, designer granite, beautiful tile and high-end stainless appliances including a microwave drawer, electric cooktop, double ovens and refridgerator, plus a stained built-in bar with wine cooler. The kitchen opens seamlessly to the fireside family room and a light-filled sunroom. The main level also offers flexibility with a private office that functions as a true bedroom, thanks to its closet and adjacent full bathroom. Oversized dining room effortly flows into formal living room. Enjoy your mornings with coffee on the large covered back porch or fire up the grill on the spacious deck. The finished terrace level provides an entire additional living space, complete with a full kitchen, den, bedroom, bathroom, office, and a large recreation room that easily accommodates a pool table and more. Situated in Fulton County's #1 high school district, Northview, walking distance to the brand-new Cauley Creek Park and just minutes from the highly anticipated Medley development. The Huntington community is part of the highly desirable Shakerag neighborhood, residents enjoy exceptional amenities Olympic Size Pool, zero entry Kiddie Pool with water feature, 6 Tennis Courts, Full Basketball Court, Playground and Large Open Field. More photos coming soon!
Closed
$820,000
11225 Crofton Overlook Ct, Johns Creek, GA 30097
6beds
4,466sqft
Single Family Residence
Built in 1993
0.46 Acres Lot
$816,500 Zestimate®
$184/sqft
$4,136 Estimated rent
Home value
$816,500
$751,000 - $890,000
$4,136/mo
Zestimate® history
Owner options
List your home for rent
$4,136/mo
Rent Zestimate®
Find your next renter with Zillow Rental Manager. Plus, with online applications, you can quickly screen prospective tenants – for free.
$4,136/mo
Rent Zestimate®
Refinance and save
$5,850/mo
Est. payment
Refinancing to a lower rate could help reduce your monthly payments and save thousands over the life of the loan.
$5,850/mo
Est. payment
Explore your selling options
Work with a Zillow partner agent
Leverage their expertise and Zillow's premium Showcase listings to get your home seen by more buyers.
Get startedList with your own agent
Get your home in front of millions of buyers by listing it on Zillow.
Learn how to do itSell it yourself
Take full control of how buyers see your home on Zillow by listing For Sale by Owner (FSBO).
List your homeWhat's special
Zillow last checked:
Listing updated:
Listed by:
Heather N Skoglind 6786128310,
HomeSmart
Bought with:
Yichao Zhou, 384664
Elite Progress Realty
Source: GAMLS,MLS#: 10599645
Facts & features
Interior
Bedrooms & bathrooms
- Bedrooms: 6
- Bathrooms: 4
- Full bathrooms: 4
- Main level bathrooms: 1
- Main level bedrooms: 1
Rooms
- Room types: Den, Great Room, Laundry, Sun Room
Dining room
- Features: Seats 12+
Kitchen
- Features: Kitchen Island, Pantry, Second Kitchen
Heating
- Forced Air, Natural Gas
Cooling
- Ceiling Fan(s), Central Air, Zoned
Appliances
- Included: Dishwasher, Disposal, Double Oven, Dryer, Gas Water Heater, Microwave, Refrigerator, Washer
- Laundry: Upper Level
Features
- Double Vanity, Rear Stairs, Tray Ceiling(s), Vaulted Ceiling(s), Walk-In Closet(s)
- Flooring: Carpet, Hardwood
- Windows: Double Pane Windows
- Basement: Bath Finished,Daylight,Finished,Interior Entry
- Attic: Pull Down Stairs
- Number of fireplaces: 1
- Fireplace features: Gas Log, Gas Starter
- Common walls with other units/homes: No Common Walls
Interior area
- Total structure area: 4,466
- Total interior livable area: 4,466 sqft
- Finished area above ground: 3,066
- Finished area below ground: 1,400
Property
Parking
- Total spaces: 2
- Parking features: Attached, Garage, Garage Door Opener, Kitchen Level
- Has attached garage: Yes
Features
- Levels: Two
- Stories: 2
- Patio & porch: Deck, Patio
- Exterior features: Garden, Other
- Fencing: Back Yard
- Waterfront features: No Dock Or Boathouse
- Body of water: None
Lot
- Size: 0.46 Acres
- Features: Cul-De-Sac, Private
Details
- Additional structures: Gazebo
- Parcel number: 11 121104510533
Construction
Type & style
- Home type: SingleFamily
- Architectural style: Brick Front,Traditional
- Property subtype: Single Family Residence
Materials
- Other
- Roof: Composition
Condition
- Resale
- New construction: No
- Year built: 1993
Utilities & green energy
- Sewer: Public Sewer
- Water: Public
- Utilities for property: Cable Available, Electricity Available, High Speed Internet, Natural Gas Available, Phone Available, Sewer Available, Underground Utilities, Water Available
Community & HOA
Community
- Features: Clubhouse, Playground, Pool, Street Lights, Swim Team, Walk To Schools, Near Shopping
- Security: Smoke Detector(s)
- Subdivision: Huntington
HOA
- Has HOA: Yes
- Services included: Swimming, Tennis
- HOA fee: $875 annually
Location
- Region: Johns Creek
Financial & listing details
- Price per square foot: $184/sqft
- Tax assessed value: $614,800
- Annual tax amount: $4,607
- Date on market: 9/11/2025
- Cumulative days on market: 10 days
- Listing agreement: Exclusive Right To Sell
- Listing terms: Cash,Conventional,FHA,VA Loan
- Electric utility on property: Yes
Price history
| Date | Event | Price |
|---|---|---|
| 10/21/2025 | Sold | $820,000-2.3%$184/sqft |
Source:  GAMLS #10599645 Report a problem GAMLS #10599645 Report a problem | ||
| 9/21/2025 | Pending sale | $839,000$188/sqft |
Source: GAMLS #10599645 Report a problem | ||
| 9/11/2025 | Listed for sale | $839,000$188/sqft |
Source: GAMLS #10599645 Report a problem | ||
Public tax history
| Year | Property taxes | Tax assessment |
|---|---|---|
| 2025 | $4,312 +2.5% | $245,920 -4% |
| 2024 | $4,209 +18.4% | $256,120 +2.8% |
| 2023 | $3,553 -11.8% | $249,240 +24.3% |
| 2022 | $4,029 +1.2% | $200,560 +24.9% |
| 2021 | $3,980 -13.6% | $160,560 -1.6% |
| 2020 | $4,604 +3.3% | $163,120 +1.8% |
| 2019 | $4,459 | $160,240 +2.4% |
| 2018 | $4,459 | $156,480 +22.9% |
| 2017 | $4,459 +13.8% | $127,320 |
| 2016 | $3,920 +0.6% | $127,320 |
| 2015 | $3,897 -3.1% | $127,320 |
| 2014 | $4,023 +4.3% | $127,320 |
| 2013 | $3,858 +0.4% | $127,320 |
| 2012 | $3,845 | $127,320 |
| 2011 | -- | $127,320 |
| 2010 | $3,812 +1.8% | $127,320 |
| 2009 | $3,743 | $127,320 |
| 2008 | -- | $127,320 -0.1% |
| 2007 | $3,549 | $127,400 +14% |
| 2005 | -- | $111,720 +3.3% |
| 2004 | $3,151 +1.9% | $108,120 +3.6% |
| 2003 | $3,091 +5.7% | $104,400 +8.2% |
| 2002 | $2,925 +3.8% | $96,520 +8.7% |
| 2001 | $2,819 | $88,760 |
Find assessor info on the county website
Neighborhood: 30097
Nearby homes
- $720,0005 bd4 ba4.1k sqft11215 Crofton Overlook Ct, Johns Creek, GA 30097Off Market
- $664,8004 bd2 ba2.6k sqft11235 Crofton Overlook Ct, Johns Creek, GA 30097Off Market
- $790,3004 bd4 ba2.9k sqft11240 Hambleton Way, Johns Creek, GA 30097Off Market
- $687,6006 bd3 ba2.3k sqft11250 Hambleton Way, Johns Creek, GA 30097Off Market
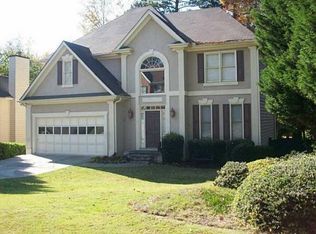
- $---- bd-- ba-- sqft11250 Hambleton Way, Duluth, GA 30097Off Market
- $731,3004 bd3 ba3.5k sqft11205 Crofton Overlook Ct, Johns Creek, GA 30097Off Market
- $743,4006 bd3 ba2.8k sqft11240 Crofton Overlook Ct, Johns Creek, GA 30097Off Market
- $691,6004 bd3 ba3.2k sqft11230 Hambleton Way, Johns Creek, GA 30097Off Market
Nearby schools
GreatSchools rating
- 9/10Shakerag Elementary SchoolGrades: PK-5Distance: 1 mi
- 9/10River Trail Middle SchoolGrades: 6-8Distance: 1.3 mi
- 10/10Northview High SchoolGrades: 9-12Distance: 2.2 mi
Schools provided by the listing agent
- Elementary: Shakerag
- Middle: River Trail
- High: Northview
Source: GAMLS. This data may not be complete. We recommend contacting the local school district to confirm school assignments for this home.
Get a cash offer in 3 minutes
Find out how much your home could sell for in as little as 3 minutes with a no-obligation cash offer.
Estimated market value
$816,500
Get a cash offer in 3 minutes
Find out how much your home could sell for in as little as 3 minutes with a no-obligation cash offer.
Estimated market value
$816,500
- Georgia
- Fulton County
- Johns Creek
- 30097
- 11225 Crofton Overlook Ct
Nearby cities
Nearby neighborhoods
Nearby zip codes
Other Johns Creek Topics
