Hidden on a quiet cul-de-sac in desirable Chestnut Hills and surrounded by peaceful pond views, this 6-bedroom, 4.5-bath home offers a rare combination of space, setting, and functionality. With over 4,000 finished square feet and thoughtful updates throughout, the home transitions effortlessly from everyday living to large-scale entertaining. From the moment you step inside, the two-story foyer draws your eye straight through the home to the water beyond. Natural light pours across the main living spaces, creating an open, airy feel while still maintaining warmth and comfort. The formal dining room feels connected yet intentional, designed for both everyday meals and gatherings that linger long after dinner. Just off the entry, French doors open to a private office tucked quietly away, ideal for remote work, a reading room, or flexible living space. At the heart of the home, the open-concept kitchen and family room create an easy flow for daily life and entertaining alike. A gas fireplace anchors the living area, while the eat-in kitchen opens directly to the newly built upper-level deck, offering the perfect backdrop for morning coffee or evenings overlooking the pond. Upstairs, you’ll find five spacious bedrooms and three full baths, including a primary suite designed as a true retreat. An additional flex space within the suite offers endless possibilities for a nursery, sitting room, home office, or oversized dressing area. Pond views, a jetted tub, dual vanity, and generous closet space complete the suite with a balance of comfort and function. The walk-out lower level was built for entertaining, featuring a full bar, expansive recreation area, and direct access to the backyard and waterfront setting. A sixth bedroom and full bath provide excellent flexibility for guests, multi-generational living, or a private fitness space. Recent updates include a newly built deck, newer roof, select new windows, fresh interior paint, new LVP flooring in two upstairs bathrooms, updated light switches, and upgraded electrical outlets with USB connections in key areas.
Closed
$570,000
11225 Crosstree Ct, Fort Wayne, IN 46814
6beds
4,018sqft
Single Family Residence
Built in 1997
0.44 Acres Lot
$572,800 Zestimate®
$--/sqft
$3,656 Estimated rent
Home value
$572,800
$527,000 - $624,000
$3,656/mo
Zestimate® history
Owner options
List your home for rent
$3,656/mo
Rent Zestimate®
Find your next renter with Zillow Rental Manager. Plus, with online applications, you can quickly screen prospective tenants – for free.
$3,656/mo
Rent Zestimate®
Refinance and save
$3,985/mo
Est. payment
Refinancing to a lower rate could help reduce your monthly payments and save thousands over the life of the loan.
$3,985/mo
Est. payment
Explore your selling options
Work with a Zillow partner agent
Leverage their expertise and Zillow's premium Showcase listings to get your home seen by more buyers.
Get startedList with your own agent
Get your home in front of millions of buyers by listing it on Zillow.
Learn how to do itSell it yourself
Take full control of how buyers see your home on Zillow by listing For Sale by Owner (FSBO).
List your homeWhat's special
Newly built deckExpansive recreation areaTwo-story foyerOpen airy feelSelect new windowsQuiet cul-de-sacUpdated light switches
Zillow last checked:
Listing updated:
Listed by:
Leslie Ferguson Off:260-207-4648,
Regan & Ferguson Group,
Heather Regan,
Regan & Ferguson Group
Bought with:
Martin Brandenberger, RB14051135
Coldwell Banker Real Estate Gr
Source: IRMLS,MLS#: 202617245
Facts & features
Interior
Bedrooms & bathrooms
- Bedrooms: 6
- Bathrooms: 5
- Full bathrooms: 4
- 1/2 bathrooms: 1
Bedroom 1
- Level: Upper
Bedroom 2
- Level: Upper
Dining room
- Level: Main
- Area: 168
- Dimensions: 14 x 12
Family room
- Level: Lower
- Area: 522
- Dimensions: 29 x 18
Kitchen
- Level: Main
- Area: 182
- Dimensions: 14 x 13
Living room
- Level: Main
- Area: 361
- Dimensions: 19 x 19
Office
- Level: Main
- Area: 132
- Dimensions: 12 x 11
Heating
- Natural Gas, Forced Air
Cooling
- Central Air
Appliances
- Included: Disposal, Range/Oven Hook Up Elec, Dishwasher, Microwave, Refrigerator, Washer, Electric Cooktop, Electric Range, Electric Water Heater
- Laundry: Electric Dryer Hookup, Sink, Main Level, Washer Hookup
Features
- 1st Bdrm En Suite, Bar, Breakfast Bar, Bookcases, Ceiling-9+, Ceiling Fan(s), Vaulted Ceiling(s), Walk-In Closet(s), Eat-in Kitchen, Entrance Foyer, Kitchen Island, Double Vanity, Wet Bar, Formal Dining Room, Great Room
- Flooring: Carpet, Tile
- Basement: Walk-Out Access,Finished,Concrete,Sump Pump
- Attic: Storage
- Number of fireplaces: 2
- Fireplace features: Living Room
Interior area
- Total structure area: 4,091
- Total interior livable area: 4,018 sqft
- Finished area above ground: 2,818
- Finished area below ground: 1,200
Property
Parking
- Total spaces: 3
- Parking features: Attached, Garage Door Opener, Concrete
- Attached garage spaces: 3
- Has uncovered spaces: Yes
Features
- Levels: Two
- Stories: 2
- Patio & porch: Porch Covered
- Pool features: Association
- Has spa: Yes
- Spa features: Jet Tub
- Fencing: None
- Has view: Yes
- On waterfront: Yes
- Waterfront features: Waterfront, Deck on Waterfront, Assoc, Pond
Lot
- Size: 0.44 Acres
- Dimensions: 145x155x150x45
- Features: Level, City/Town/Suburb, Near Walking Trail, Landscaped
Details
- Parcel number: 021104432005.000038
- Other equipment: Sump Pump
Construction
Type & style
- Home type: SingleFamily
- Architectural style: Traditional
- Property subtype: Single Family Residence
Materials
- Brick, Cedar, Vinyl Siding
- Roof: Shingle
Condition
- New construction: No
- Year built: 1997
Utilities & green energy
- Sewer: City
- Water: City
Community & HOA
Community
- Features: Golf, Pool, Tennis Court(s), Sidewalks
- Security: Smoke Detector(s)
- Subdivision: Chestnut Hills
HOA
- Has HOA: Yes
- HOA fee: $1,200 annually
Location
- Region: Fort Wayne
Financial & listing details
- Tax assessed value: $529,900
- Annual tax amount: $4,460
- Date on market: 5/8/2026
- Listing terms: Cash,Conventional,VA Loan
Price history
| Date | Event | Price |
|---|---|---|
| 7/16/2026 | Sold | $570,000-3.4% |
Source:  IRMLS #202617245 Report a problem IRMLS #202617245 Report a problem | ||
| 5/17/2026 | Pending sale | $589,900 |
Source: IRMLS #202617245 Report a problem | ||
| 5/8/2026 | Listed for sale | $589,900 |
Source: IRMLS #202617245 Report a problem | ||
Public tax history
| Year | Property taxes | Tax assessment |
|---|---|---|
| 2025 | $4,405 | $529,900 +1.6% |
| 2024 | -- | $521,500 +4.7% |
| 2023 | -- | $498,200 +4.3% |
| 2022 | -- | $477,500 +11.7% |
| 2021 | -- | $427,500 +8.8% |
| 2020 | -- | $392,800 +2.1% |
| 2019 | $30 | $384,800 +5.9% |
| 2018 | $30 +200% | $363,400 +0.1% |
| 2017 | $10 -99.9% | $363,100 +1.4% |
| 2016 | $7,347 | $358,100 -6.9% |
| 2014 | $7,347 | $384,500 +3.9% |
| 2013 | $7,347 | $370,000 -4.3% |
| 2010 | -- | $386,800 +12.4% |
| 2005 | -- | $344,100 |
| 2004 | -- | $344,100 |
Find assessor info on the county website
Neighborhood: 46814
Nearby homes
- $659,2004 bd5 ba3.5k sqft11219 Crosstree Ct, Fort Wayne, IN 46814Off Market
- $549,8004 bd3 ba2.6k sqft11231 Crosstree Ct, Fort Wayne, IN 46814Off Market
- $614,9004 bd5 ba4.6k sqft11226 Crosstree Ct, Fort Wayne, IN 46814Off Market
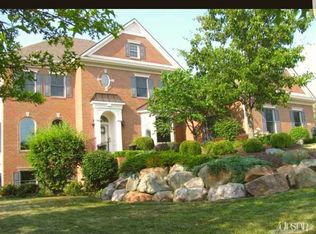
- $2,000-- bd-- ba-- sqft11220 Bay Pines Ct, Fort Wayne, IN 46814Off Market
- $575,0004 bd5 ba4.7k sqft11218 Crosstree Ct, Fort Wayne, IN 46804Sold
- $658,2004 bd5 ba5k sqft11211 Crosstree Ct, Fort Wayne, IN 46814Off Market
- $641,8004 bd4 ba3k sqft505 Monte Vista Dr, Fort Wayne, IN 46814Off Market
- $366,3002 bd2 ba2k sqft11232 Crosstree Ct, Fort Wayne, IN 46814Off Market
Nearby schools
GreatSchools rating
- 9/10Deer Ridge ElementaryGrades: K-5Distance: 0.9 mi
- 9/10Woodside Middle SchoolGrades: 6-8Distance: 1.6 mi
- 9/10Homestead Senior High SchoolGrades: 9-12Distance: 2.4 mi
Schools provided by the listing agent
- Elementary: Deer Ridge
- Middle: Woodside
- High: Homestead
- District: MSD of Southwest Allen Cnty
Source: IRMLS. This data may not be complete. We recommend contacting the local school district to confirm school assignments for this home.
Sell for more on Zillow
Get a Zillow Showcase℠ listing at no additional cost and you could sell for .
$572,800
2% more
+$11,456
With Zillow Showcase(estimated)
$584,256
Sell for more on Zillow
Get a Zillow Showcase℠ listing at no additional cost and you could sell for .
$572,800
2% more
+$11,456
With Zillow Showcase(estimated)
$584,256
- Indiana
- Allen County
- Fort Wayne
- 46814
- 11225 Crosstree Ct
