Skip main navigation
Closed
  • $519,000

    11225 Fox Run Ln, Canfield, OH 44406

    4beds
    3,302sqft
    Single Family Residence
    Built in 1999
    4.8 Acres Lot
    $576,400 Zestimate®
    $157/sqft
    $3,976 Estimated rent

    Home value

    $576,400

    $548,000 - $605,000

    $3,976/mo

    Zestimate® history
    Loading
    Loading...

    Owner options

    List your home for rent

    $3,976/mo

    Rent Zestimate®

    Find your next renter with Zillow Rental Manager. Plus, with online applications, you can quickly screen prospective tenants – for free.

    Learn more

    $3,976/mo

    Rent Zestimate®

    Refinance and save

    $3,400/mo

    Est. payment

    Refinancing to a lower rate could help reduce your monthly payments and save thousands over the life of the loan.

    See today's rates

    $3,400/mo

    Est. payment

    Explore your selling options

    Work with a Zillow partner agent

    Leverage their expertise and Zillow's premium Showcase listings to get your home seen by more buyers.

    Get started

    List with your own agent

    Get your home in front of millions of buyers by listing it on Zillow.

    Learn how to do it

    Sell it yourself

    Take full control of how buyers see your home on Zillow by listing For Sale by Owner (FSBO).

    List your home

    What's special

    Center islandMaster suiteRec roomHuge family roomJet tubWalk-in closetDouble oak vanity
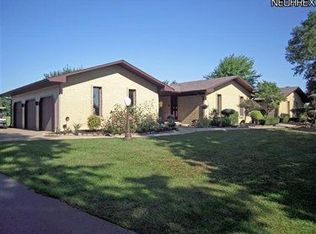
    Country living at its best! A fantastic 4 bedroom, 2.5 bathroom home located on 4.8 acres. Wrap-around front porch, 24 -foot sunken pool with composite deck. Enjoy kayaking, swimming, Fishing and more on the 1 acre stocked lake. The floor plan includes formal living and dining room, huge family room with stone fireplace. The spacious kitchen boasts hard wood flooring, oak cabinetry, center island and newer black stainless appliances. The sun room has floor to ceiling windows, new vinyl Plank flooring and cathedral ceiling. The master suite located on the second floor is high lighted with a tray ceiling and huge bath and double oak vanity , jet tub, shower and walk-in closet. Additional bedrooms are very spacious and new vinyl windows installed. There is an additional bonus room over the garage. Convenience can be found in the the second floor laundry room with huge closet for storage. Finished basement includes rec room, home gym area, and 5th bedroom/office. BRAND NEW GEOTHERMAL UNIT will save you a bundle! Cul-de-sac street near South Range schools. 2 car attached garage and 24x32 two story Pole Barn. BRAND NEW ROOF INSTALLED 2024. What are you waiting for? Warranties on Geothermal Unit and Roof are transferable!!! Preapproved Buyer only.

    Zillow last checked:

    Listing updated:

    Listed by:

    Joan Elflein 614-989-7215joan@ohiobrokerdirect.com,

    Ohio Broker Direct

    Bought with:

    Rollin Gosney, 2012002057

    TG Real Estate

    Source: MLS Now,MLS#: 5020088MLS LogoOriginating MLS: Stark Trumbull Area REALTORS

    Facts & features

    Interior

    Bedrooms & bathrooms
    • Bedrooms: 4
    • Bathrooms: 3
    • Full bathrooms: 2
    • 1/2 bathrooms: 1
    • Main level bathrooms: 1
    Primary bedroom
    • Description: Flooring: Carpet
    • Level: Second
    • Dimensions: 18 x 13
    Bedroom
    • Description: Flooring: Carpet
    • Level: Second
    • Dimensions: 18 x 12
    Bedroom
    • Description: Flooring: Carpet
    • Level: Second
    • Dimensions: 15 x 12
    Bedroom
    • Description: Flooring: Carpet
    • Level: Second
    • Dimensions: 14 x 11
    Primary bathroom
    • Description: Flooring: Ceramic Tile
    • Level: Second
    • Dimensions: 13 x 10
    Bonus room
    • Description: Flooring: Carpet
    • Level: Second
    • Dimensions: 11 x 12
    Dining room
    • Description: Flooring: Carpet
    • Level: First
    • Dimensions: 12 x 13
    Eat in kitchen
    • Description: Flooring: Wood
    • Level: First
    • Dimensions: 24 x 14
    Family room
    • Description: Flooring: Carpet
    • Features: Fireplace, Window Treatments
    • Level: First
    • Dimensions: 19 x 15
    Laundry
    • Description: Flooring: Ceramic Tile
    • Level: Second
    • Dimensions: 10 x 7
    Living room
    • Description: Flooring: Carpet
    • Level: First
    • Dimensions: 13 x 14
    Office
    • Description: Flooring: Carpet
    • Level: Basement
    • Dimensions: 11 x 10
    Recreation
    • Description: Flooring: Carpet
    • Level: Basement
    • Dimensions: 27 x 20
    Sunroom
    • Description: Flooring: Luxury Vinyl Tile
    • Level: First
    • Dimensions: 11 x 11
    Heating
    • Electric, Geothermal
    Cooling
    • Heat Pump
    Appliances
    • Included: Dryer, Dishwasher, Microwave, Range, Refrigerator, Washer
    • Laundry: Upper Level
    Features
    • Jetted Tub, Wired for Sound
    • Basement: Partially Finished
    • Number of fireplaces: 1
    • Fireplace features: Family Room, Other
    Interior area
    • Total structure area: 3,302
    • Total interior livable area: 3,302 sqft
    • Finished area above ground: 2,652
    • Finished area below ground: 650

    Property

    Parking
    • Total spaces: 4
    • Parking features: Attached, Drain, Detached, Electricity, Garage, Water Available
    • Attached garage spaces: 4
    Features
    • Levels: Two
    • Stories: 2
    • Patio & porch: Deck, Porch
    • Has private pool: Yes
    • Pool features: Above Ground
    Lot
    • Size: 4.8 Acres
    • Dimensions: 200 x 758
    • Features: Cul-De-Sac, Fishing Pond(s)
    Details
    • Parcel number: 051810027.000
    • Special conditions: Standard

    Construction

    Type & style
    • Home type: SingleFamily
    • Architectural style: Colonial
    • Property subtype: Single Family Residence
    Materials
    • Brick, Vinyl Siding
    • Roof: Asphalt,Fiberglass
    Condition
    • Year built: 1999

    Utilities & green energy

    • Sewer: Septic Tank
    • Water: Well

    Community & HOA

    Community
    • Security: Security System, Smoke Detector(s)
    • Subdivision: Fox Run 1
    HOA
    • Has HOA: No
    Location
    • Region: Canfield

    Financial & listing details

    • Price per square foot: $157/sqft
    • Tax assessed value: $350,700
    • Annual tax amount: $5,977
    • Date on market: 5/8/2024
    • Cumulative days on market: 19 days

    Price history

    DateEventPrice
    5/6/2024Sold$519,000-3.9%$157/sqft
    Source: MLS Now #5020088 Report a problem
    3/18/2024Pending sale$540,000$164/sqft
    Source: MLS Now #5020088 Report a problem
    3/5/2024Contingent$540,000$164/sqft
    Source: MLS Now #5020088 Report a problem
    2/28/2024Listed for sale$540,000+50.4%$164/sqft
    Source: MLS Now #5020088 Report a problem
    8/9/2019Listing removed$359,000$109/sqft
    Source: D'Amico Agency #4114525 Report a problem
    7/25/2019Pending sale$359,000$109/sqft
    Source: D'Amico Agency #4114525 Report a problem
    7/12/2019Listed for sale$359,000+14%$109/sqft
    Source: D'Amico Agency #4114525 Report a problem
    9/29/2010Sold$315,000-4.5%$95/sqft
    Source: Public Record Report a problem
    2/27/2010Listed for sale$330,000+560%$100/sqft
    Source: Burgan Real Estate #3107853 Report a problem
    9/1/1998Sold$50,000$15/sqft
    Source: Public Record Report a problem

    Public tax history

    YearProperty taxesTax assessment
    2025$6,066 +1.8%$122,740
    2024$5,956 -0.3%$122,740
    2023$5,977 +1.5%$122,740 +16.8%
    2022$5,886 -1.2%$105,050
    2021$5,958 +4.2%$105,050
    2020$5,716 -6.9%$105,050
    2019$6,142 +0.4%$105,050
    2018$6,117 +0.9%$105,050
    2017$6,060 -3.7%$105,050 -1.2%
    2016$6,294 +1.8%$106,340
    2015$6,180 -1.1%$106,340
    2014$6,250 +5.2%$106,340 +4.2%
    2013$5,941 +0%$102,070
    2012$5,940 -0.3%$102,070
    2011$5,960 +38.5%$102,070 +37.2%
    2010$4,303 +2.6%$74,380
    2009$4,196 -0.3%$74,380
    2008$4,209 +13.4%$74,380
    2007$3,713 -4.7%$74,380
    2006$3,894 -10.2%$74,380 -5.1%
    2005$4,338 -32.8%$78,400
    2003$6,456 -0.2%--
    2002$6,468 -0.2%--
    2001$6,480 +0.8%--
    2000$6,429 --
    Find assessor info on the county website

    Neighborhood: 44406

    Nearby schools

    GreatSchools rating
    Schools provided by the listing agent
    • District: South Range LSD - 5009

    Source: MLS Now. This data may not be complete. We recommend contacting the local school district to confirm school assignments for this home.

    Get a cash offer in 3 minutes
    Find out how much your home could sell for in as little as 3 minutes with a no-obligation cash offer.
    Estimated market value
    $576,400
    Get a cash offer in 3 minutes
    Find out how much your home could sell for in as little as 3 minutes with a no-obligation cash offer.
    Estimated market value
    $576,400