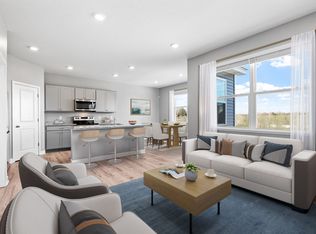
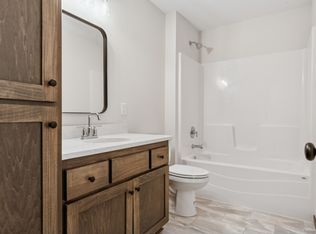
Spacious 4BR split-level home featuring stainless steel appliances, new carpet, and updated bathrooms on both levels.
Brittany park is right in your back yard! Enjoy stunning park views and direct access to walking trails right from your backyard. Close to restaurants, schools and Hwy 169.
Managed by a 5-star rated professional property management company to make your rental experience a great one. Use our free Concierge Service with one call to set up all your utilities, moving services, internet, and security systems to make your move a breeze.
-One time payments: Application $60 per adult; properties with furnace in the unit require furnace filter service $50 and those with water softener require $100 salt services, inquire. $295 Leasing Services.
-Monthly payments: Rent, 1.2% of rent for Resident Amenities plus $15 per month for 24/7 Maintenance Response, Pet Services $35/pet.
-Parking: 2 Car Garage
-Pets: Max 2 Pets - Additional Deposit Required
-Pet Restrictions: No Puppies, Aggressive or Dangerous Dog Breeds without evidence of insurance.
-HOA Amenities and Services: N/A
-Utilities Covered in Rent: None
-Groundskeeping: Tenant Responsible
-Air Conditioning: Central
-Laundry: In-Unit
-Smoking: No Smoking Allowed
-Yard: Fenced
-Lease Duration: 12 months standard as advertised, including all discounts. Inquire about shorter/longer term leases or early termination options.
**Not Available for Commercial Business Purpose.
We are an equal housing opportunity management company. *All information is deemed reliable but not guaranteed and is subject to change. *
-One time payments: Application $60 per adult; properties with furnace in the unit require furnace filter service $50 and those with water softener require $100 salt services, inquire. $295 Leasing Services.
-Monthly payments: Rent, 1.2% of rent for Resident Amenities plus $15 per month for 24/7 Maintenance Response, Pet Services $35/pet.
-Security Deposit:1X Rent (subject to credit and income profile), This home is Security Deposit -Free for those who qualify.
-Parking: 2 car garage
-Pets: Max 2 Pets - Additional Deposit Required
-Pet Restrictions: No Aggressive or Dangerous Dog Breeds without evidence of insurance.
-HOA Amenities and Services: N/A
-Utilities Covered In Rent: NONE
-Groundskeeping: Tenant Responsible
-Air Conditioning: Central
-Laundry: In Unit
-Smoking: No Smoking Allowed
-Yard: Fenced
-Lease Duration: 12 months standard, inquire about short term leases or early termination options.
Advertised Rent includes all discounts and is based on 12-month lease. All application criteria are on the Tenant page on our website. We are an equal housing opportunity management company. *All information is deemed reliable but not guaranteed and is subject to change.*
AMENITIES:
* Dishwasher
* In unit Laundry
* Stainless Steel Appliances
* Single Family Home
* 4 Bedroom
* Near Park
* Split Level
By submitting your information on this page you consent to being contacted by the Property Manager and RentEngine via SMS, phone, or email.
House for rent
$2,645/moFees may apply
11225 Hampshire Ct W, Champlin, MN 55316
4beds
1,727sqft
Price may not include required fees and charges. Price shown reflects the lease term provided. Learn more|
Single family residence
Available Fri Nov 6 2026
Cats, dogs OK
In unit laundry
2 Parking spaces parking
What's special
Split levelStunning park viewsNear parkStainless steel appliances
- --
- on Zillow |
- --
- views |
- --
- saves |
Zillow last checked:
Listing updated:
Travel times

Let’s turn your rent into credit progress
Build credit history with every on-time payment and get credit for the payment you’re already making.
Facts & features
Interior
Bedrooms & bathrooms
- Bedrooms: 4
- Bathrooms: 2
- Full bathrooms: 2
Appliances
- Included: Dryer, Washer
- Laundry: In Unit
Interior area
- Total interior livable area: 1,727 sqft
Property
Parking
- Total spaces: 2
- Details: Contact manager
Details
- Parcel number: 3212021420093
Construction
Type & style
- Home type: SingleFamily
- Property subtype: Single Family Residence
Community & HOA
Location
- Region: Champlin
Financial & listing details
- Lease term: 1 Year
Nearby apartments for rent
Price history
| Date | Event | Price |
|---|---|---|
| 9/10/2026 | Listed for rent | $2,645+5.8%$2/sqft |
Source: Zillow Rentals Report a problem | ||
| 10/8/2025 | Listing removed | $2,500$1/sqft |
Source: Zillow Rentals Report a problem | ||
| 10/6/2025 | Price change | $2,500-10.6%$1/sqft |
Source: Zillow Rentals Report a problem | ||
| 9/10/2025 | Listed for rent | $2,795$2/sqft |
Source: Zillow Rentals Report a problem | ||
| 7/25/2024 | Sold | $307,500+2.5%$178/sqft |
Source:  NorthstarMLS as distributed by MLS GRID #6557319 Report a problem NorthstarMLS as distributed by MLS GRID #6557319 Report a problem | ||
| 6/28/2024 | Pending sale | $299,900$174/sqft |
Source: NorthstarMLS as distributed by MLS GRID #6557319 Report a problem | ||
| 6/22/2024 | Listed for sale | $299,900+64.3%$174/sqft |
Source: NorthstarMLS as distributed by MLS GRID #6557319 Report a problem | ||
| 5/15/2014 | Sold | $182,500$106/sqft |
Source:  Lake Superior Area Realtors as distributed by MLS GRID #2140103 Report a problem Lake Superior Area Realtors as distributed by MLS GRID #2140103 Report a problem | ||
| 2/14/2014 | Listed for sale | $182,500$106/sqft |
Source: Counselor Realty #4447509 Report a problem | ||
Neighborhood: 55316
Nearby schools
GreatSchools rating
- 9/10Oxbow Creek Elementary SchoolGrades: K-5Distance: 0.4 mi
- 8/10Jackson Middle SchoolGrades: 6-8Distance: 0.8 mi
- 7/10Champlin Park Senior High SchoolGrades: 9-12Distance: 0.8 mi