Fantastic Luxury Living in Providence Village and walkable to all that Waverly has to offer! Enjoy all your favorite retail and restaurants while living in this stunning end unit townhome featuring a chef's kitchen boasting stacked cabinets, a stainless steel range hood and appliances, a gas cooktop, quartz counters, under cabinet lighting, huge island, walk in pantry, pendant lighting, an elegant backsplash and included refrigerator. Easy to maintian engineered HW floors, coffered ceilings in the great room, also featuring a cozy gas fireplace with classic brick surround and farmhouse wood mantle. The dining area is open to the kitchen and the great room with a designer chandelier and lots of natural light, a half bath finishes off the lower level space and the beautiful turned stairs lead you to the upper level. HW floors are featured in the hallway, which leads to the laundry and the 3 BRs. All 3 BRs have a private full baths, and walk in closest. The Primary BR boast not only one walk in closet but two with one is completely customized for all your shoes and bags and plenty drawer and hanging space. The elevated Primary bath has an oversized free standing tub and a large frameless shower, dual vanity, elegant tile floors and designer lighting. This space also hosts a sitting area or computer niche space, with a French door out to a covered deck area. Other extras include a storage closet outside, lawn irrigation, lawn maintainence, exterior maintainence, a dog park and community garden, included cable AND internet, sidewalks, alley entry garage, and the benefit of an end unit allowing for more windows and more natural light! Don't miss this rare opportunity!
Closed
$692,450
11225 Kilkenny Dr, Charlotte, NC 28277
3beds
2,552sqft
Townhouse
Built in 2019
-- sqft lot
$692,500 Zestimate®
$271/sqft
$3,481 Estimated rent
Home value
$692,500
$644,000 - $748,000
$3,481/mo
Zestimate® history
Owner options
List your home for rent
$3,481/mo
Rent Zestimate®
Find your next renter with Zillow Rental Manager. Plus, with online applications, you can quickly screen prospective tenants – for free.
$3,481/mo
Rent Zestimate®
Refinance and save
$4,401/mo
Est. payment
Refinancing to a lower rate could help reduce your monthly payments and save thousands over the life of the loan.
$4,401/mo
Est. payment
Explore your selling options
Work with a Zillow partner agent
Leverage their expertise and Zillow's premium Showcase listings to get your home seen by more buyers.
Get startedList with your own agent
Get your home in front of millions of buyers by listing it on Zillow.
Learn how to do itSell it yourself
Take full control of how buyers see your home on Zillow by listing For Sale by Owner (FSBO).
List your homeWhat's special
Zillow last checked:
Listing updated:
Listed by:
Susan Axton susan@axtonpropertygroup.com,
COMPASS
Bought with:
Sara Justice
Justice Real Estate Partners LLC
Source: Canopy MLS as distributed by MLS GRID,MLS#: 4305936
Facts & features
Interior
Bedrooms & bathrooms
- Bedrooms: 3
- Bathrooms: 4
- Full bathrooms: 3
- 1/2 bathrooms: 1
Primary bedroom
- Features: Computer Niche, En Suite Bathroom, Garden Tub, Walk-In Pantry
- Level: Upper
Bedroom s
- Features: En Suite Bathroom, Walk-In Closet(s)
- Level: Upper
Bedroom s
- Features: En Suite Bathroom, Walk-In Closet(s)
- Level: Upper
Bathroom full
- Level: Upper
Bathroom full
- Level: Upper
Bathroom half
- Level: Main
Dining area
- Level: Main
Great room
- Features: Ceiling Fan(s), Coffered Ceiling(s)
- Level: Main
Kitchen
- Level: Main
Laundry
- Level: Upper
Heating
- Forced Air
Cooling
- Ceiling Fan(s), Central Air
Appliances
- Included: Dishwasher, Disposal, Double Oven, Exhaust Hood, Gas Cooktop, Gas Water Heater, Ice Maker, Microwave, Plumbed For Ice Maker, Refrigerator, Self Cleaning Oven, Washer/Dryer
- Laundry: Laundry Room, Upper Level
Features
- Soaking Tub, Kitchen Island, Open Floorplan, Pantry, Storage, Walk-In Closet(s), Walk-In Pantry
- Flooring: Carpet, Hardwood, Tile
- Windows: Insulated Windows
- Has basement: No
- Attic: Pull Down Stairs
- Fireplace features: Gas Vented, Great Room
Interior area
- Total structure area: 2,552
- Total interior livable area: 2,552 sqft
- Finished area above ground: 2,552
- Finished area below ground: 0
Property
Parking
- Total spaces: 2
- Parking features: Driveway, Attached Garage, Garage Door Opener, Garage Faces Rear, Garage on Main Level
- Attached garage spaces: 2
- Has uncovered spaces: Yes
Features
- Levels: Two
- Stories: 2
- Entry location: Main
- Patio & porch: Balcony, Covered, Front Porch, Patio
- Exterior features: In-Ground Irrigation, Lawn Maintenance, Storage
Lot
- Features: Corner Lot, End Unit, Level
Details
- Parcel number: 23113522
- Zoning: MX-2(INNOV)
- Special conditions: Standard
Construction
Type & style
- Home type: Townhouse
- Architectural style: Transitional
- Property subtype: Townhouse
Materials
- Brick Partial, Fiber Cement
- Foundation: Slab
Condition
- New construction: No
- Year built: 2019
Utilities & green energy
- Sewer: Public Sewer
- Water: City
- Utilities for property: Cable Connected, Electricity Connected, Underground Power Lines, Underground Utilities
Community & HOA
Community
- Features: Dog Park, Sidewalks, Street Lights, Other
- Security: Carbon Monoxide Detector(s), Smoke Detector(s)
- Subdivision: Providence Village
HOA
- Has HOA: Yes
- HOA fee: $314 monthly
- HOA name: Cusick
- HOA phone: 704-544-7779
Location
- Region: Charlotte
Financial & listing details
- Price per square foot: $271/sqft
- Tax assessed value: $621,700
- Annual tax amount: $4,822
- Date on market: 9/24/2025
- Cumulative days on market: 18 days
- Listing terms: Cash,Conventional,VA Loan
- Electric utility on property: Yes
- Road surface type: Concrete, Paved
Price history
| Date | Event | Price |
|---|---|---|
| 11/19/2025 | Sold | $692,450-1.1%$271/sqft |
Source:  Canopy MLS as distributed by MLS GRID #4305936 Report a problem Canopy MLS as distributed by MLS GRID #4305936 Report a problem | ||
| 9/24/2025 | Listed for sale | $699,900$274/sqft |
Source: Canopy MLS as distributed by MLS GRID #4305936 Report a problem | ||
| 9/23/2025 | Listing removed | $699,900$274/sqft |
Source: Canopy MLS as distributed by MLS GRID #4291602 Report a problem | ||
| 9/15/2025 | Listed for sale | $699,900+41.8%$274/sqft |
Source: Canopy MLS as distributed by MLS GRID #4291602 Report a problem | ||
| 4/28/2020 | Sold | $493,500$193/sqft |
Source: Public Record Report a problem | ||
Public tax history
| Year | Property taxes | Tax assessment |
|---|---|---|
| 2025 | $4,822 +1.4% | $621,700 |
| 2024 | $4,757 +3.3% | $621,700 |
| 2023 | $4,605 +8.9% | $621,700 +43.3% |
| 2022 | $4,227 | $433,900 |
| 2021 | $4,227 +40.3% | $433,900 +247.1% |
| 2020 | $3,013 +149.8% | $125,000 |
| 2019 | $1,206 | $125,000 |
Find assessor info on the county website
Neighborhood: 28277
Nearby homes
- $640,8003 bd4 ba2.4k sqft11221 Kilkenny Dr, Charlotte, NC 28277Off Market

- $645,6003 bd4 ba2.5k sqft11213 Kilkenny Dr, Matthews, NC 28277Off Market

- $690,0003 bd3 ba2.5k sqft5819 Ardrey Kell Rd, Charlotte, NC 28277Sold

- $664,5003 bd3 ba2.4k sqft5815 Ardrey Kell Rd, Charlotte, NC 28277Off Market
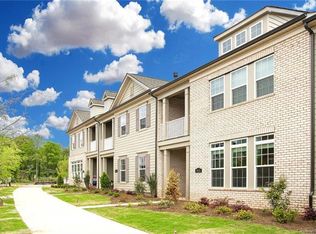
- $691,5003 bd3 ba2.5k sqft5823 Ardrey Kell Rd, Charlotte, NC 28277Off Market
- $676,6003 bd3 ba2.5k sqft5811 Ardrey Kell Rd, Charlotte, NC 28277Off Market
- $643,5003 bd2 ba2.6k sqft11209 Kilkenny Dr, Matthews, NC 28277Off Market
- $666,6003 bd3 ba2.5k sqft13002 Butters Way, Matthews, NC 28277Off Market
Nearby schools
GreatSchools rating
- 10/10Rea Farms STEAM AcademyGrades: K-8Distance: 0.8 mi
- 9/10Providence HighGrades: 9-12Distance: 3.9 mi
- 8/10Mckee Road ElementaryGrades: PK-5Distance: 1.2 mi
Schools provided by the listing agent
- Elementary: McKee Road
- Middle: Rea Farms STEAM Academy
- High: Providence
Source: Canopy MLS as distributed by MLS GRID. This data may not be complete. We recommend contacting the local school district to confirm school assignments for this home.
Get a cash offer in 3 minutes
Find out how much your home could sell for in as little as 3 minutes with a no-obligation cash offer.
Estimated market value
$692,500
Get a cash offer in 3 minutes
Find out how much your home could sell for in as little as 3 minutes with a no-obligation cash offer.
Estimated market value
$692,500
- North Carolina
- Mecklenburg County
- Charlotte
- 28277
- 11225 Kilkenny Dr
Nearby cities
Nearby neighborhoods
Nearby zip codes
Other Charlotte Topics
