Beautifully updated bungalow featuring an open floor plan and refinished hardwood floors throughout. The inviting living space showcases a cozy gas fireplace with a custom mantle, exposed beams, and rich wood trim. The gourmet kitchen is equipped with granite countertops, stainless steel appliances, and custom cabinetry, seamlessly flowing into the dining area and a sun-filled back patio—perfect for entertaining. The spacious primary suite includes a walk-in closet and a private attached bath. Both front and back yards are beautifully maintained, offering plenty of outdoor enjoyment on the level 8,500 sq ft lot. Upgrades include updated plumbing and electrical, newer roof, windows, and cedar siding. A newer two-car garage adds convenience and storage. Prime location in Central Houghton just minutes to downtown Kirkland, Google, and offering easy access to Hwy 520 and I-405.
Active
Listed by: Windermere Real Estate/East • Carmen Halstrom
Price cut: $50K (7/7)
$1,325,000
11225 NE 53rd Street, Kirkland, WA 98033
2beds
1,312sqft
Single Family Residence
Built in 1953
8,498 Square Feet Lot
$1,283,400 Zestimate®
$1,010/sqft
$-- HOA
What's special
Open floor planGourmet kitchenExposed beamsRich wood trimRefinished hardwood floors throughoutSpacious primary suiteWalk-in closet
- 57 days |
- 706 |
- 31 |
Likely to sell faster than
Zillow last checked:
Listing updated:
Listed by:
Carmen Halstrom,
Windermere Real Estate/East
Source: NWMLS as distributed by MLS GRID,MLS#: 2524933
Loading...
Facts & features
Interior
Bedrooms & bathrooms
- Bedrooms: 2
- Bathrooms: 2
- Full bathrooms: 1
- 3/4 bathrooms: 1
- Main level bathrooms: 2
- Main level bedrooms: 2
Primary bedroom
- Level: Main
Bedroom
- Level: Main
Bathroom full
- Level: Main
Bathroom three quarter
- Level: Main
Dining room
- Level: Main
Entry hall
- Level: Main
Kitchen with eating space
- Level: Lower
Living room
- Level: Main
Utility room
- Level: Main
Heating
- Fireplace, 90%+ High Efficiency, Forced Air, Natural Gas
Cooling
- Has cooling: Yes
Appliances
- Included: Dishwasher, Disposal, Dryer, Microwave, Refrigerator, Stove(s)/Range(s), Washer, Dishwasher(s), Dryer(s), Garbage Disposal, Microwave(s), Refrigerator(s), Washer(s)
Features
- Bath Off Primary, Dining Room
- Flooring: Ceramic Tile, Hardwood
- Windows: Dbl Pane/Storm Window, Skylight(s)
- Basement: None
- Number of fireplaces: 1
- Fireplace features: Gas, Main Level: 1, Fireplace
Interior area
- Total structure area: 1,312
- Total interior livable area: 1,312 sqft
Property
Parking
- Total spaces: 2
- Parking features: Attached Garage, Off Street, RV Parking
- Has attached garage: Yes
- Covered spaces: 2
Features
- Levels: One
- Stories: 1
- Entry location: Main
- Patio & porch: Bath Off Primary, Dbl Pane/Storm Window, Dining Room, Fireplace, Skylight(s), Sprinkler System, Walk-In Closet(s)
Lot
- Size: 8,498 Square Feet
- Features: Curbs, Paved, Sidewalk, Cable TV, Deck, Fenced-Partially, Gas Available, Patio, RV Parking, Sprinkler System
- Topography: Level
- Residential vegetation: Fruit Trees, Garden Space
Details
- Parcel number: 1725059187
- Special conditions: Standard
Construction
Type & style
- Home type: SingleFamily
- Architectural style: 1 Story
- Property subtype: Single Family Residence
Materials
- Wood Siding
- Foundation: Poured Concrete
- Roof: Composition
Condition
- Year built: 1953
Utilities & green energy
- Electric: Company: Puget Sound Energy
- Sewer: Sewer Connected, Company: City of Kirkland
- Water: Public, Company: City of Kirkland
Community & HOA
Community
- Subdivision: Houghton
Location
- Region: Kirkland
Financial & listing details
- Price per square foot: $1,010/sqft
- Tax assessed value: $1,655,000
- Annual tax amount: $12,496
- Date on market: 5/20/2026
- Cumulative days on market: 59 days
- Listing terms: Conventional
- Inclusions: Dishwasher(s), Dryer(s), Garbage Disposal, Microwave(s), Refrigerator(s), Stove(s)/Range(s), Washer(s)
Estimated market value
$1,283,400
$1.22M - $1.35M
$3,949/mo
Price history
| Date | Event | Price |
|---|---|---|
| 7/7/2026 | Price change | $1,325,000-3.6%$1,010/sqft |
Source:  NWMLS as distributed by MLS GRID #2524933 Report a problem NWMLS as distributed by MLS GRID #2524933 Report a problem | ||
| 6/3/2026 | Price change | $1,375,000-6.8%$1,048/sqft |
Source: NWMLS as distributed by MLS GRID #2524933 Report a problem | ||
| 5/21/2026 | Listed for sale | $1,475,000+59.5%$1,124/sqft |
Source: NWMLS as distributed by MLS GRID #2524933 Report a problem | ||
| 6/17/2020 | Sold | $925,000$705/sqft |
Source: NWMLS as distributed by MLS GRID #1599243 Report a problem | ||
| 5/13/2020 | Pending sale | $925,000$705/sqft |
Source: Redfin Corp. #1599243 Report a problem | ||
| 5/8/2020 | Listed for sale | $925,000+55.5%$705/sqft |
Source: Redfin Corp. #1599243 Report a problem | ||
| 11/4/2014 | Sold | $595,000+49.1%$454/sqft |
Source: NWMLS as distributed by MLS GRID #695995 Report a problem | ||
| 8/10/2011 | Listing removed | $399,000+83%$304/sqft |
Source: Bain Associates #29094706 Report a problem | ||
| 12/7/2009 | Sold | $218,000-45.4%$166/sqft |
Source: NWMLS as distributed by MLS GRID #29094706 Report a problem | ||
| 7/5/2009 | Listed for sale | $399,000-11.3%$304/sqft |
Source: Coldwell Banker Bain Associates #29094706 Report a problem | ||
| 5/11/2008 | Listing removed | $450,000$343/sqft |
Source: Buyer Realty Network #27206383 Report a problem | ||
| 3/13/2008 | Listed for sale | $450,000$343/sqft |
Source: Buyer Realty Network #27206383 Report a problem | ||
Public tax history
| Year | Property taxes | Tax assessment |
|---|---|---|
| 2025 | $14,317 +14.6% | $1,655,000 +7.7% |
| 2024 | $12,496 +10.9% | $1,536,000 +17.1% |
| 2023 | $11,272 -5.8% | $1,312,000 -17.1% |
| 2022 | $11,972 +20.6% | $1,582,000 +42.5% |
| 2021 | $9,928 +10.6% | $1,110,000 +20.5% |
| 2020 | $8,975 +3.9% | $921,000 +0.1% |
| 2019 | $8,641 +8.8% | $920,000 +4.9% |
| 2018 | $7,943 +3.4% | $877,000 +16.8% |
| 2017 | $7,683 +6.1% | $751,000 +13.8% |
| 2016 | $7,238 | $660,000 +8.6% |
| 2015 | $7,238 | $608,000 -13.6% |
| 2014 | $7,238 | $704,000 +21.6% |
| 2013 | $7,238 | $579,000 +16.7% |
| 2012 | -- | $496,000 |
| 2011 | -- | $496,000 +24.3% |
| 2010 | -- | $399,000 |
| 2009 | -- | $399,000 +0.5% |
| 2007 | -- | $397,000 +7.9% |
| 2006 | -- | $368,000 +11.5% |
| 2005 | -- | $330,000 +54.9% |
| 2001 | $2,458 +3.8% | $213,000 +13.3% |
| 2000 | $2,368 | $188,000 |
Find assessor info on the county website
Monthly payment
Est. payment
Payment breakdown
Explore the cost of this home by adjusting the details. Changes won't be saved.Climate risks
Neighborhood: Houghton
Nearby schools
GreatSchools rating
- 10/10Lakeview Elementary SchoolGrades: K-5Distance: 1 mi
- 8/10Kirkland Middle SchoolGrades: 6-8Distance: 2.5 mi
- 10/10Lake Washington High SchoolGrades: 9-12Distance: 1.3 mi
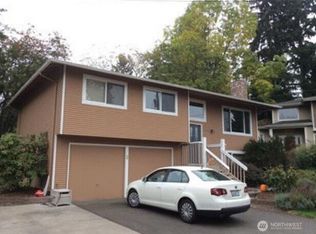
- $1,525,0003 bd2 ba1.5k sqft11221 NE 53rd St, Kirkland, WA 98033Sold
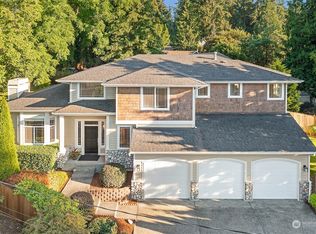
- $2,150,0004 bd3 ba2.5k sqft11227 NE 53rd St, Kirkland, WA 98033Sold
- $3,277,0004 bd4 ba4.1k sqft5225 114th Ave NE, Kirkland, WA 98033For Sale

- $1,650,0003 bd3 ba1.8k sqft5008 114th Ave NE #2, Kirkland, WA 98033Sold
- $1,100,0002 bd2 ba1k sqft5024 114th Ave NE, Kirkland, WA 98033Sold
- $1,500,0004 bd3 ba2.7k sqft5020 114th Ave NE, Kirkland, WA 98033Sold
- from $1,600,0003 bd3 ba1.8k sqftPlan 2 Plan, Element Grove, Kirkland, WA 98033New Construction
- from $1,580,0003 bd3 ba1.8k sqftPlan 1 Plan, Element Grove, Kirkland, WA 98033New Construction
A local agent can set up tours, give advice and negotiate with sellers.
Similar homes
- $1,335,0003 bd3 ba1.7k sqftEvergreen Place, Kirkland, WA 98033Active
 MLS ID #2550772, Ashleigh Calhoun. NWMLS as distributed by MLS GRID
 - $1,325,0003 bd3 ba1.7k sqftHighlands, Kirkland, WA 98033Active
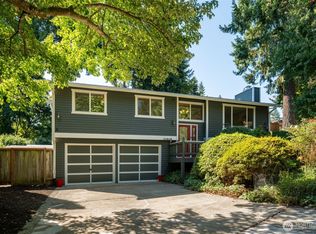 MLS ID #2478153, Samantha Enos. NWMLS as distributed by MLS GRID
 - $1,249,0004 bd3 ba1.7k sqft10704 126th Avenue NE, Kirkland, WA 98033Active
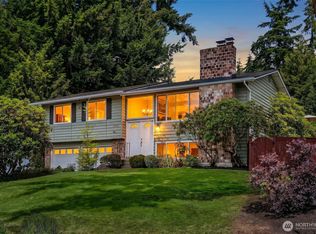 MLS ID #2542946, Michael J. Ross. NWMLS as distributed by MLS GRID
 - $1,375,0004 bd3 ba1.7k sqft10710 126th Place NE, Kirkland, WA 98033Active
 MLS ID #2525427, Johna Powell. NWMLS as distributed by MLS GRID
 - $1,350,0003 bd2 ba1.4k sqft6525 154th Avenue NE, Redmond, WA 98052ActiveMLS ID #2541856, Kusumalatha Jilla. NWMLS as distributed by MLS GRID
- $1,349,9984 bd3 ba1.8k sqft10702 NE 144th Court, Kirkland, WA 98034ActiveMLS ID #2550892, Brian Hopper. NWMLS as distributed by MLS GRID
- $1,499,0004 bd3 ba1.8k sqft11004 100th Avenue NE, Kirkland, WA 98033ActiveMLS ID #2488883, Zahra Bazgir. NWMLS as distributed by MLS GRID
- $945,0003 bd2 ba1.5k sqft14013 113th Avenue NE, Kirkland, WA 98034ActiveMLS ID #2556503, Kimberly Freutel. NWMLS as distributed by MLS GRID
- $948,0003 bd2 ba1.5k sqftHazen Hills, Kirkland, WA 98034ActiveMLS ID #2556597, Roy Towse. NWMLS as distributed by MLS GRID
- $1,198,9504 bd2 ba1.7k sqftKingsgate 3&4, Kirkland, WA 98034ActiveMLS ID #2517264, Stan Isenhath. NWMLS as distributed by MLS GRID
- $1,150,0003 bd3 ba1.8k sqftStrattonwood Add, Redmond, WA 98052ActiveMLS ID #2529595, Neda Perrina. NWMLS as distributed by MLS GRID
- $1,200,0003 bd3 ba1.9k sqft4230 205 Place NE, Sammamish, WA 98074ActiveMLS ID #2556048, Andrew C Jackson. NWMLS as distributed by MLS GRID
- $1,233,0003 bd3 ba1.5k sqft14004 SE 20th Street, Bellevue, WA 98007ActiveMLS ID #2552961, Traci Klein. NWMLS as distributed by MLS GRID
- $999,9503 bd2 ba1k sqftFirwood Glen, Kirkland, WA 98033ActiveMLS ID #2445405, Michelle Lions. NWMLS as distributed by MLS GRID
- $1,175,0003 bd3 ba1.8k sqft12450 NE 141st Street, Kirkland, WA 98034ActiveMLS ID #2541304, Land Cook. NWMLS as distributed by MLS GRID
- $999,0003 bd2 ba1.2k sqftJuanita Hills 02, Kirkland, WA 98034ActiveMLS ID #2540294, Anthony Meier. NWMLS as distributed by MLS GRID
- $1,185,0003 bd2 ba1.5k sqftRedmond Highland Add, Redmond, WA 98052ActiveMLS ID #2532971, Dafna Shalev. NWMLS as distributed by MLS GRID
- $1,050,0003 bd3 ba1.5k sqft13950 127th Place NE, Kirkland, WA 98034ActiveMLS ID #2549153, Meredith Conley. NWMLS as distributed by MLS GRID
- $1,125,0003 bd3 ba1.8k sqft12820 87th Avenue, Kirkland, WA 98034ActiveMLS ID #2545895, Vikki Iverson. NWMLS as distributed by MLS GRID
- $1,148,0004 bd3 ba1.9k sqft7061 NE 137th Street, Kirkland, WA 98034ActiveMLS ID #2549482, Travis Stewart. NWMLS as distributed by MLS GRID
