Back on the market at no fault of the seller. Welcome home to this inviting 3-bedroom, 2-bath home located in one of Coweta's most desirable neighborhoods! Offering the perfect combination of comfort, convenience, and potential, this property is ideal for first-time buyers, growing families, or investors looking to add a quality rental to their portfolio. Inside, you'll find a functional, open-concept layout designed for everyday living with spacious living areas, vaulted ceiling, abundant natural light, and a cozy wood-burning fireplace. Recent updates, including fresh interior paint and some updated major systems, provide added peace of mind while giving the home a fresh, move-in-ready feel. The attic is also equipped with solar vents to help improve energy efficiency and regulate attic temperatures. Outside is where this home truly stands out! An added driveway extends into the backyard, providing excellent access for trailers, boats, or additional parking while also creating the potential for a future shop or outbuilding (buyer to verify restrictive covenants, zoning requirements, and any applicable approvals). The generously sized backyard offers plenty of room to enjoy outdoor living, and the storage shed provides valuable extra space for lawn equipment, tools, or hobbies. Enjoy the best of both worlds with quick access to the Muskogee Turnpike and Highway 51, making commuting to Tulsa and other nearby cities effortless while coming home to the small-town charm and strong sense of community that make Coweta one of the area's most desirable and fastest-growing places to call home!
For sale
$236,000
11225 S 275th East Ave, Coweta, OK 74429
3beds
1,394sqft
:
Get pre-qualified$1,548/mo
Single Family Residence
Built in 2002
0.28 Acres Lot
$-- Zestimate®
$169/sqft
$21/mo HOA
What's special
Storage shedFresh interior paintFunctional open-concept layoutGenerously sized backyardVaulted ceilingCozy wood-burning fireplaceAbundant natural light
- 16 days |
- 683 |
- 63 |
Likely to sell faster than
Zillow last checked:
Listing updated:
Listed by:
Sasha Messerschmidt 918-946-0174,
Thunder Ridge Realty, LLC
Source: MLS Technology, Inc.,MLS#: 2627649 Originating MLS: MLS Technology
Originating MLS: MLS TechnologyFacts & features
Interior
Bedrooms & bathrooms
- Bedrooms: 3
- Bathrooms: 2
- Full bathrooms: 2
Heating
- Central, Gas
Cooling
- Central Air
Appliances
- Included: Dishwasher, Gas Water Heater, Microwave, Oven, Range, Refrigerator, Stove
- Laundry: Electric Dryer Hookup, Gas Dryer Hookup
Features
- Laminate Counters, Vaulted Ceiling(s), Ceiling Fan(s), Gas Range Connection
- Flooring: Vinyl
- Windows: Vinyl, Insulated Windows
- Basement: None
- Number of fireplaces: 1
- Fireplace features: Gas Starter, Wood Burning
Interior area
- Total structure area: 1,394
- Total interior livable area: 1,394 sqft
Property
Parking
- Total spaces: 2
- Parking features: Attached, Garage
- Attached garage spaces: 2
Features
- Levels: One
- Stories: 1
- Patio & porch: Covered, Patio, Porch
- Exterior features: Concrete Driveway, None
- Pool features: None
- Fencing: Chain Link,Full,Privacy
Lot
- Size: 0.28 Acres
- Features: None
Details
- Additional structures: Storage
- Parcel number: 730070681
Construction
Type & style
- Home type: SingleFamily
- Architectural style: Other
- Property subtype: Single Family Residence
Materials
- Brick Veneer, HardiPlank Type, Wood Frame
- Foundation: Slab
- Roof: Asphalt,Fiberglass
Condition
- Year built: 2002
Utilities & green energy
- Sewer: Public Sewer
- Water: Public
- Utilities for property: Electricity Available, Natural Gas Available, Water Available
Green energy
- Energy efficient items: Windows
Community & HOA
Community
- Security: No Safety Shelter, Smoke Detector(s)
- Subdivision: The Woods At Oak Grove
HOA
- Has HOA: Yes
- Amenities included: None
- HOA fee: $250 annually
Location
- Region: Coweta
Financial & listing details
- Price per square foot: $169/sqft
- Annual tax amount: $1,809
- Date on market: 7/27/2026
- Cumulative days on market: 9 days
- Listing terms: Conventional,FHA,USDA Loan,VA Loan
Estimated market value
Not available
Estimated sales range
Not available
Not available
Price history
| Date | Event | Price |
|---|---|---|
| 8/12/2026 | Listed for sale | $236,000$169/sqft |
Source:  MLS Technology, Inc. #2627649 Report a problem MLS Technology, Inc. #2627649 Report a problem | ||
| 8/4/2026 | Pending sale | $236,000$169/sqft |
Source: MLS Technology, Inc. #2627649 Report a problem | ||
| 7/29/2026 | Listed for sale | $236,000+12.4%$169/sqft |
Source: MLS Technology, Inc. #2627649 Report a problem | ||
| 11/14/2025 | Sold | $210,000+2.4%$151/sqft |
Source: MLS Technology, Inc. #2533306 Report a problem | ||
| 9/9/2025 | Pending sale | $205,000$147/sqft |
Source: MLS Technology, Inc. #2533306 Report a problem | ||
| 9/5/2025 | Price change | $205,000-8.9%$147/sqft |
Source: MLS Technology, Inc. #2533306 Report a problem | ||
| 8/22/2025 | Price change | $225,000-4.3%$161/sqft |
Source: MLS Technology, Inc. #2533306 Report a problem | ||
| 8/13/2025 | Price change | $235,000-4.1%$169/sqft |
Source: MLS Technology, Inc. #2533306 Report a problem | ||
| 8/5/2025 | Listed for sale | $245,000+75.1%$176/sqft |
Source: MLS Technology, Inc. #2533306 Report a problem | ||
| 11/17/2017 | Sold | $139,900$100/sqft |
Source: MLS Technology, Inc. #1734777 Report a problem | ||
Public tax history
Tax history is unavailable.
Monthly payment
Est. payment
Payment breakdown
Explore the cost of this home by adjusting the details. Changes won't be saved.Climate risks
Neighborhood: 74429
Nearby schools
GreatSchools rating
- 5/10Northwest Elementary SchoolGrades: PK-3Distance: 2 mi
- 6/10Coweta Junior High SchoolGrades: 7-8Distance: 2.5 mi
- NACoweta Intermediate High SchoolGrades: 9Distance: 4.1 mi
Schools provided by the listing agent
- Elementary: Northwest
- High: Coweta
- District: Coweta - Sch Dist (30)
Source: MLS Technology, Inc.. This data may not be complete. We recommend contacting the local school district to confirm school assignments for this home.
- $235,4003 bd2 ba1.3k sqft11225 S 275 East Ave, Coweta, OK 74429Off Market

- $277,7003 bd2 ba1.7k sqft11235 S 275 East Ave, Coweta, OK 74429Off Market
- $279,2003 bd2 ba1.7k sqft11235 S 275th East Ave, Coweta, OK 74429Off Market
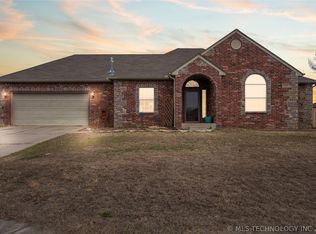
- $245,0003 bd2 ba1.6k sqft11219 S 275 East Ave, Coweta, OK 74429Sold

- $306,8004 bd2 ba1.9k sqft11224 S 276 East Ave, Coweta, OK 74429Off Market
- $240,0003 bd2 ba1.5k sqft11224 S 275th East Ave E, Coweta, OK 74429Sold
- $279,2003 bd2 ba1.6k sqft11230 S 275th East Ave, Coweta, OK 74429Sold
- $273,7000.3 acres11243 S 275 East Ave, Coweta, OK 74429Off Market
A local agent can set up tours, give advice and negotiate with sellers.
A local lender can help you make sure your offer is ready when you are.
Similar homes
- $234,9004 bd2 ba1.5k sqft15031 S 278th East Ave, Coweta, OK 74429For Sale
 MLS ID #2629166, Brian R Baysinger, Henry Hinds Realty, LLC. MLS Technology, Inc.
 - $244,9002 bd1 ba888 sqft25779 E 121st St S, Coweta, OK 74429For Sale
 MLS ID #2627384, Trish Ary, Keller Williams Advantage. MLS Technology, Inc.
 - $255,0003 bd2 ba1.4k sqft26117 E 89th Pl S, Broken Arrow, OK 74014For Sale
 MLS ID #2628021, Juliane McMurray, Realty One Group Dreamers. MLS Technology, Inc.
 - $285,0004 bd2 ba1.8k sqft28045 E 149th Pl S, Coweta, OK 74429For Sale
 MLS ID #2628531, Joanna Ford, Realty One Group Dreamers. MLS Technology, Inc.
 - $308,0004 bd2 ba1.7k sqft12866 279th Ave, Coweta, OK 74429For SaleMLS ID #2607023, Jonathan Minerick, Homecoin.com. MLS Technology, Inc.
- $234,9003 bd2 ba1.1k sqft23340 E 114th Ct S, Broken Arrow, OK 74014For SaleMLS ID #2628566, Amberly Bell, Keller Williams Advantage. MLS Technology, Inc.
- $263,0003 bd2 ba1.4k sqft3608 S Sycamore Ave, Broken Arrow, OK 74011For SaleMLS ID #2629585, Lezle Treadwell, Renew Realty Group. MLS Technology, Inc.
- $245,0003 bd2 ba1.3k sqft7309 S Gardenia Ave, Broken Arrow, OK 74011For SaleMLS ID #2629091, Brandon Hart, Flotilla Real Estate Partners. MLS Technology, Inc.
- from $261,7643 bd2 ba1.4k sqft1450 Plan, Wynstone, Coweta, OK 74429New ConstructionSchuber Mitchell Homes
- $310,0003 bd2 ba1.6k sqft24952 E 101st St S, Broken Arrow, OK 74014For SaleMLS ID #2629256, Jeff Holmes, C21/First Choice Realty. MLS Technology, Inc.
- $235,0004 bd2 ba1.5k sqft2404 E Fort Worth St, Broken Arrow, OK 74014For SaleMLS ID #2627430, Lindsay Gaytan, CG Realty Group LLC. MLS Technology, Inc.
- $265,0003 bd2 ba1.5k sqft23714 E 115th St S, Broken Arrow, OK 74014For SaleMLS ID #2544268, Will McCloud, RE/MAX Results. MLS Technology, Inc.
- $265,0003 bd2 ba1.5k sqft23919 E 114th St S, Broken Arrow, OK 74014For SaleMLS ID #2629094, Brandon Hart, Flotilla Real Estate Partners. MLS Technology, Inc.
- $227,0003 bd2 ba1.3k sqft21424 E 32nd Pl S, Broken Arrow, OK 74014For SaleMLS ID #2629631, Tonya Jarvis, RE/MAX Results. MLS Technology, Inc.
- $227,5003 bd2 ba1.3k sqft804 W Galveston St, Broken Arrow, OK 74012For SaleMLS ID #2627315, Melinda Anderson, Service Realty. MLS Technology, Inc.
- $349,7003 bd2 ba1.9k sqft27742 E 109th Pl S, Coweta, OK 74429For SaleMLS ID #2628866, Steve Ryon, Ryon & Associates, Inc.. MLS Technology, Inc.
- $279,5004 bd2 ba1.6k sqft25450 E 93rd Pl S, Broken Arrow, OK 74014For SaleMLS ID #2627221, Mary Lou Doudican, McGraw, REALTORS. MLS Technology, Inc.
- $239,9003 bd2 ba1.3k sqft23601 E 113th St S, Broken Arrow, OK 74014For SaleMLS ID #2621158, Brandon Hart, Flotilla Real Estate Partners. MLS Technology, Inc.
- $238,0003 bd2 ba1.4k sqft2228 W Natchez St, Broken Arrow, OK 74011For SaleMLS ID #2627306, Chet Wilson, Keller Williams Preferred. MLS Technology, Inc.
- $245,0003 bd2 ba1.6k sqft2508 W Iola St, Broken Arrow, OK 74012For SaleMLS ID #2629220, Jeff L Thomas, MORE Agency. MLS Technology, Inc.
