Experience breathtaking sunrises: incredible remodeled home & lot: with over $400k in updates! Enjoy spectacular sunken entertaining area with a full kitchen: Bar Seating & table for 12, Fireplace, DCS BBQ Grill & Burners, Green Egg & Traeger Smokers, Amazing Forno Pizza Oven, & Remodeled PebbleTec Pool, & New Travertine Decking! Exquisite Redisigned Kitchen, Custom Cabinetry, Viking Appliances, Huge Island, Dry Bar, Fridge Drawers, Buffet & Warming Draw. Amazing Theatre Flex Room! Office: Built in Desk, Cabinetry & Shelving. Primary En-Suite: Remodeled Bath & Custom Closet. Enjoy Lush Landscaping, New Underlayment. Replacement Windows, Foam Insulation & High-end Finishes! Estrella offers Array of Amenities, 65+miles of trails, 35+parks, waterpark, 2 Clubhouses, Dining, Pickleball No CFD Estella, One-of-a-Kind Remodeled Home with Exceptional Outdoor Living!
Welcome to your private desert retreat in the heart of Estrella defines upgraded living. Thoughtfully redesigned with over $400,000 in custom remodels and enhancements, residence combines elegant style, vaulted ceilings, custom niches, modern comfort, and spectacular outdoor entertaining spaces. From the moment you arrive, you'll notice the quality and care that set this home apart.
Outdoor Living at Its Finest!
Step into your own private resort-style backyard an entertainer's paradise built for gatherings, relaxation, and unforgettable sunrises and sunsets. The sunken outdoor kitchen complete with a custom pergola, French drain system, and exquisite granite counters. Enjoy a DCS built-in gas grill, DCS side burner, Green Egg smoker, & Forno Brick Pizza Oven imported from Italy. Additional features include a Traeger smoker, outdoor sink, custom storage drawers & niches, TV, fireplace, & multiple speaker zones for surround sound entertainment. The design includes built-in seating, bar seating with stools, & upper & lower entertaining areas perfect for hosting any occasion.
The backyard also boasts a 2023 PebbleTec pool remodel, Travertine pool coping & decking (2023-2024), a freshly painted block wall & pool fencing (2025). Mature palm trees, accent lighting, & lush landscaping complete this relaxing desert oasis. An extended side yard with artificial turf & mountain views is ideal for pets, a garden, a playground, mini golf or simply enjoying the open space with mountain views. Gaze from the pool across to the sunsets; the neighbors majestic tall palm trees with a stunning backdrop of the mountains.
Impeccable Interior Craftsmanship
Step through the custom iron front door into a warm and inviting space filled with natural light. Wide-plank hardwood floors flow throughout most of the home, complemented by upgraded tile in all wet areas and Berber carpet in the office. The living spaces feature replacement Pella sliding glass doors & Milgard Windows, plantation shutters, motorized shades, beautiful curtains, & designer lighting. Foam insulation & upgraded wall insulation add to the home's energy efficiency and year-round comfort.
Gourmet Kitchen Perfection
The heart of the home, the completely reimagined kitchen, is a showstopper. Designed for both functionality and beauty, it features custom staggered cabinetry, a double-sided oversized island with quartz countertops, & a custom pantry wall with revolving cabinets and pull-out shelving. Under-cabinet and accent lighting highlight the sleek glass tile backsplash, while a custom dry bar with beverage drawers & a built-in buffet with warming drawer complete this entertainer's dream kitchen. Every detail reflects expert craftsmanship and thoughtful design.
Impressive Great room
The great room showcases a custom-built TV enclosure and a cozy gas fireplace, creating a perfect setting for relaxation or gathering with family and friends. For added versatility, a flex media/theatre room offers a true cinematic experience with built-in speakers, projector, receiver, & screen. This flexible space can also serve as a formal dining or living area depending on your lifestyle.
Luxurious Primary Suite
The spacious primary suite serves as a private retreat with direct access to the patio through Pella sliding doors with built-in blinds. Imagine morning coffee exiting from your primary suite, watching the sun rise on your beautiful covered patio. The remodeled bathroom includes quality replacement cabinets topped with gorgeous granite counters, a beautifully tiled shower enclosure with bench seating, a custom vanity with lighting, and upgraded fixtures throughout. A custom walk-in closet featuring Classy Closets, provides abundant built-in shelving and cabinetry, built in hamper, jewelry organizer & drawers for organized storage.
Comfortable Guest Spaces
Secondary bedrooms are generously sized, with secondary bathroom remodeled with upgraded cabinetry, granite counters, and updated tiled shower. Bedrom 2 in the back corner of the home has a beautiful view to the backyard. Bedroom 3: the guest retreat, features a unique custom wood accent wall adding warmth, charm and texture. The fourth bedroom (built in lieu of optional 3rd car garage) is also generously sized with a mounted TV bracket, would also flex as a wonderful gym, craft room, secondary office, home school room; you name it!
Amazing Open Office
The dedicated office space includes Berber carpet, a built-in desk, bookshelves, and an abundance of custom cabinetry with pulloutsperfect for work or study.
Exterior Enhancements & Utility Features
Every exterior detail has been thoughtfully updated for beauty and durability. Improvements include a 2024 new roof underlayment, paver walkway from the street to the front door, concrete side yard with enlarged storage area and secondary gate, upgraded recycled wood gates with locks, gutters, and hard-piped irrigation for the front yard. The shutter, iron front door and window screens add style.
Prime Estrella Mountain Ranch Location
Nestled within the desirable Estrella community, this home offers the best of resort-style living a short stroll to the North and South lakes via the neighborhood paths or Corgett Wash to the majestic lakes & scenic trails. Nearby Estrella's Troon Golf Course, community pools, fitness centers, and neighborhood parks. You'll enjoy the peaceful beauty of desert living while being just a short drive to dining, shopping, and major freeways for convenient access to the greater Phoenix area. Make this one of a kind gem your new home!
Estrella, Resort Living at its Best!
Amazing HOA amenities included in your low HOA dues! 65+ Miles of Hiking & biking trails, 35+ parks, waterpark, heated pools, Lap Pool, 2 Lakes, Yacht Club with free resident boating, fishing, Troon, Nicklaus golf course, tennis, pickleball, basketball, volleyball, horseshoe pit, covered BBQ ramadas and pavilion, playground equipment, splashpad, BMX park, sporting fields, just to name a few of the Incredible Amenities.
Starpointe Residents' Club offers incredible, gourmet lakeside dining at Lakeside Grill Estrella, as well as: weekend brunch, happy hour on the patio, gazing at unsurpassed sunsets. Starpointe is second to none: complete with a waterpark, heated lap pool, cafe, library, fitness center, youth club, meeting rooms for rent. Enjoy a family Wedding or Reunion at Starpointe's event rooms or lawn gazing to the spectacular fountains and the glistening lake. HOA features community events at both Clubhouses!
Also included in your dues, Presidio Residents Club featuring a year-round heated pool with splash pad, outdoor showers, mountain views, beautiful social space, sports/ recreation game room with pool table and multiple TVs, great room with fireplace, demonstration kitchen, event lawn, fire pits to relax by, 3400sf, state of the art fitness center, community game/entertainment room perfect for sporting and family gatherings located in Presidio Club. The Cantina, Mexican Restaurant has incredible Mexican food, all fresh braised meats with homemade salsa, sauces, dressings made in house. Cantina includes TV's to watch sporting games, a beautiful patio with amazing views & also hosts music entertainment!
Join in on organized activities via the HOA, some included at no cost, others a minimal fee.
You name it! Estrella is known to be the best value out there when comparing HOA amenities and costs! It's the ideal place for young professionals, singles, active families, and retirees with convenient access to Route 303, I10 and 101.
Estrella located in Award Winning Goodyear, named number seven "Best US Cities to Live" by 24/7 Wall Street. Goodyear was the recipient of prestigious national awards: All American City Award and the National Civic League and City Livability award from the US Conference of Mayors. Goodyear's focus is on Commerce, Livability, Healthcare & Education. Goodyear was also named #22 in the best 100 cities to reside.
New Goodyear Civic Square, showcasing wonderful New Georgia Lord Library, City Offices, City Square for outdoor events, music, plays, etc! New Eateries at Civic Square including The Stillery, Copper and Sage, High Tide, Spitz Mediterranean Street Food, Bacchus Wine Bar, Cheddars, BJ's, and Harkins Theatre!
Goodyear Recreation Campus! Multiple Sporting Parks including popular Pickleball, Fitness, BB Court, Tech Room, Water Park, Swimming Lessons! Community Events, Classes, & Celebrations. Goodyear's Largest Christmas Tree Displayed!
In addition, many companies that have made Goodyear their home: Amazon, Microsoft, Boeing, Ball Corporation, Aldi, Macy's, Wolf - Subzero, Huhtamaki, REI, Dicks Sporting Goods, Ferrero Rocher, Anderson Windows, Fed EX, UPS, Hobby Lobby, Data Tech Centers! Goodyear has a commitment to bringing industry into the area for local job growth.
Sports fans flock into Goodyear watching games at Goodyear Ballpark, home of Spring Training for Cleveland Guardians and Cincinnati Reds. The Goodyear ball field also partners with the community for incredible festivals, as well as for graduation & city events.
Many travel from all over the US and other countries to be cared for at the Cancer Treatment Center of America (now City of Hope) located its Western Regional Medical Center within the city's Medical Innovation Corridor of Goodyear!
Goodyear is education focused and now the home of Franklin Pierce University and Columbia University.
Experience resort-style living in this conveniently located home near lakes, Starpointe Club, shopping, and hiking! Make Goodyear and this wonderful home your new full-time home or perfect winter retreat.
Trader Joes Now Open and Buccees, Coming soon!
Sold for $750,000
$750,000
11225 S INDIAN WELLS Drive, Goodyear, AZ 85338
4beds
2,906sqft
Single Family Residence
Built in 1999
0.28 Acres Lot
$751,500 Zestimate®
$258/sqft
$3,011 Estimated rent
Home value
$751,500
$684,000 - $819,000
$3,011/mo
Zestimate® history
Owner options
List your home for rent
$3,011/mo
Rent Zestimate®
Find your next renter with Zillow Rental Manager. Plus, with online applications, you can quickly screen prospective tenants – for free.
$3,011/mo
Rent Zestimate®
Refinance and save
$3,802/mo
Est. payment
Refinancing to a lower rate could help reduce your monthly payments and save thousands over the life of the loan.
$3,802/mo
Est. payment
Explore your selling options
Work with a Zillow partner agent
Leverage their expertise and Zillow's premium Showcase listings to get your home seen by more buyers.
Get startedList with your own agent
Get your home in front of millions of buyers by listing it on Zillow.
Learn how to do itSell it yourself
Take full control of how buyers see your home on Zillow by listing For Sale by Owner (FSBO).
List your homeWhat's special
Pebbletec poolTravertine deckingCozy gas fireplaceModern comfortHard-piped irrigationMountain viewsMounted tv bracket
Zillow last checked:
Listing updated:
Listed by:
Diana Eklund 602-942-4200,
West USA Realty,
Melissa Lynn Brauer 602-790-9770,
West USA Realty
Bought with:
Heather Martin, SA629915000
eXp Realty
Source: ARMLS,MLS#: 6945275
Facts & features
Interior
Bedrooms & bathrooms
- Bedrooms: 4
- Bathrooms: 2
- Full bathrooms: 2
Heating
- Natural Gas
Cooling
- Central Air, Ceiling Fan(s)
Appliances
- Included: Gas Cooktop
Features
- High Speed Internet, Granite Counters, Double Vanity, Eat-in Kitchen, Breakfast Bar, 9+ Flat Ceilings, Central Vacuum, No Interior Steps, Vaulted Ceiling(s), Kitchen Island
- Flooring: Carpet, Tile, Wood
- Windows: Double Pane Windows
- Has basement: No
- Has fireplace: Yes
- Fireplace features: Exterior Fireplace, Family Room, Gas
Interior area
- Total structure area: 2,906
- Total interior livable area: 2,906 sqft
Property
Parking
- Total spaces: 4
- Parking features: Garage Door Opener
- Garage spaces: 2
- Uncovered spaces: 2
Accessibility
- Accessibility features: Zero-Grade Entry
Features
- Stories: 1
- Patio & porch: Covered, Patio
- Exterior features: Storage, Built-in Barbecue
- Has private pool: Yes
- Pool features: Play Pool, Fenced
- Spa features: None
- Fencing: Block
- Has view: Yes
- View description: Desert, Mountain(s)
Lot
- Size: 0.28 Acres
- Features: Sprinklers In Rear, Sprinklers In Front, Corner Lot, Desert Back, Desert Front, Cul-De-Sac, Gravel/Stone Front, Gravel/Stone Back, Synthetic Grass Back, Auto Timer H2O Front, Auto Timer H2O Back
Details
- Parcel number: 40003396
- Special conditions: Owner/Agent
Construction
Type & style
- Home type: SingleFamily
- Architectural style: Ranch
- Property subtype: Single Family Residence
Materials
- Spray Foam Insulation, Stucco, Wood Frame, Blown Cellulose, Painted
- Roof: Tile
Condition
- Year built: 1999
Details
- Builder name: Beazer
- Warranty included: Yes
Utilities & green energy
- Sewer: Public Sewer
- Water: City Water
Community & HOA
Community
- Features: Pool, Golf, Pickleball, Lake, Community Media Room, Tennis Court(s), Playground, Biking/Walking Path, Fitness Center
- Subdivision: SUNCHASE AT ESTRELLA PARCEL NO 33
HOA
- Has HOA: Yes
- Services included: Insurance, Maintenance Grounds
- HOA fee: $375 quarterly
- HOA name: CCMC
- HOA phone: 602-386-1112
Location
- Region: Goodyear
Financial & listing details
- Price per square foot: $258/sqft
- Tax assessed value: $481,500
- Annual tax amount: $3,131
- Date on market: 11/11/2025
- Cumulative days on market: 29 days
- Listing terms: Cash,Conventional,FHA,VA Loan
- Ownership: Fee Simple
- Body type: Single Wide
Price history
| Date | Event | Price |
|---|---|---|
| 1/14/2026 | Sold | $750,000-2.3%$258/sqft |
Source:  ARMLS #6945275 Report a problem ARMLS #6945275 Report a problem | ||
| 12/10/2025 | Pending sale | $767,777$264/sqft |
Source: ARMLS #6945275 Report a problem | ||
| 11/11/2025 | Listed for sale | $767,777+61.6%$264/sqft |
Source: ARMLS #6945275 Report a problem | ||
| 4/7/2021 | Sold | $475,000+28.4%$163/sqft |
Source: Public Record Report a problem | ||
| 1/6/2005 | Sold | $370,000+43.9%$127/sqft |
Source: ARMLS #2230552 Report a problem | ||
| 1/20/2000 | Sold | $257,207$89/sqft |
Source: Public Record Report a problem | ||
Public tax history
| Year | Property taxes | Tax assessment |
|---|---|---|
| 2025 | $3,201 +4.1% | $48,150 -11.8% |
| 2024 | $3,074 +0.9% | $54,620 +81.8% |
| 2023 | $3,045 +6.7% | $30,051 -7.9% |
| 2022 | $2,854 -0.8% | $32,630 +1.9% |
| 2021 | $2,878 +9% | $32,010 +5.9% |
| 2020 | $2,642 +4.2% | $30,230 +9% |
| 2019 | $2,535 | $27,730 +8.6% |
| 2018 | $2,535 +2.5% | $25,530 -4.4% |
| 2017 | $2,474 +3.6% | $26,700 +14.7% |
| 2016 | $2,387 -0.5% | $23,280 -2% |
| 2015 | $2,399 | $23,760 +12.8% |
| 2014 | -- | $21,070 +19.6% |
| 2013 | -- | $17,610 -1.5% |
| 2012 | -- | $17,870 -9.8% |
| 2011 | -- | $19,820 -5% |
| 2010 | -- | $20,870 -32.8% |
| 2009 | -- | $31,060 -21.8% |
| 2008 | -- | $39,700 +10.3% |
| 2007 | -- | $36,000 +58.6% |
| 2006 | -- | $22,700 |
| 2005 | -- | $22,700 +12.7% |
| 2004 | -- | $20,150 |
| 2003 | -- | $20,150 +24% |
| 2002 | -- | $16,250 |
Find assessor info on the county website
Neighborhood: 85338
Nearby homes
- $544,100-- bd2 ba2.7k sqft17674 W Polaris Dr, Goodyear, AZ 85338Off Market
- $686,2005 bd3 ba3k sqft11219 S Indian Wells Dr, Goodyear, AZ 85338Off Market
- $512,5004 bd2 ba2.6k sqft17668 W Polaris Dr, Goodyear, AZ 85338Off Market
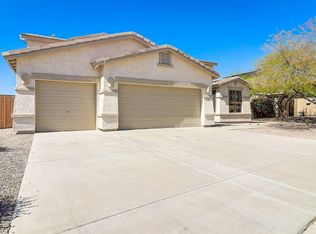
- $610,2004 bd2 ba2.7k sqft11252 S Indian Wells Dr, Goodyear, AZ 85338Off Market

- $588,6005 bd2 ba2.9k sqft11230 S Indian Wells Dr, Goodyear, AZ 85338Off Market
- $601,0004 bd2 ba2.4k sqft11270 S Indian Wells Dr, Goodyear, AZ 85338Sold
- $525,4004 bd2 ba2.1k sqft11208 S Indian Wells Dr, Goodyear, AZ 85338Off Market
- $559,800-- bd2 ba2.7k sqft11207 S Indian Wells Dr, Goodyear, AZ 85338Off Market
Nearby schools
GreatSchools rating
- 7/10Estrella Mountain Elementary SchoolGrades: PK-8Distance: 1 mi
- 6/10Estrella Foothills High SchoolGrades: 9-12Distance: 1.3 mi
- 3/10BUHSD Institute of Online LearningGrades: 9-12Distance: 8.9 mi
Schools provided by the listing agent
- Elementary: Estrella Mountain Elementary School
- Middle: Estrella Mountain Elementary School
- High: Estrella Foothills High School
- District: Liberty Elementary District
Source: ARMLS. This data may not be complete. We recommend contacting the local school district to confirm school assignments for this home.
Get a cash offer in 3 minutes
Find out how much your home could sell for in as little as 3 minutes with a no-obligation cash offer.
Estimated market value
$751,500
Get a cash offer in 3 minutes
Find out how much your home could sell for in as little as 3 minutes with a no-obligation cash offer.
Estimated market value
$751,500
- Arizona
- Maricopa County
- Goodyear
- 85338
- 11225 S INDIAN WELLS Drive
Nearby cities
Nearby zip codes
Other Goodyear Topics
