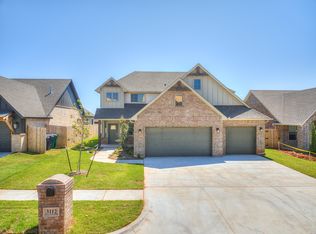
Custom-built with elevated upgrades, this 2,147-square-foot home features a 3-car tandem garage, whole-house generator, and brand-new roof installed in June 2026. Located in the highly sought-after Mustang School District.
Inside, the open-concept layout connects the living, dining, and kitchen spaces. The kitchen features quartz countertops, a large center island with breakfast bar seating, a hexagon tile backsplash, and a pantry. The primary suite includes a jetted tub, walk-in shower, double vanities, and a spacious walk-in closet with built-ins that connects directly to the laundry room.
Outside, enjoy a fully fenced backyard with an extended concrete patio and pergola. The community also offers a splash pad, playground, and two stocked fishing ponds. Be sure to explore the 3D walkthrough, video tour, and detailed floor plan!
For sale
Price cut: $5K (6/30)
$349,999
11225 SW 30th St, Yukon, OK 73099
3beds
2,147sqft
Single Family Residence
Built in 2021
7,880 Square Feet Lot
$356,600 Zestimate®
$163/sqft
$33/mo HOA
What's special
Walk-in showerFully fenced backyardOpen-concept layoutPrimary suiteDouble vanitiesJetted tubQuartz countertops
- 77 days |
- 345 |
- 36 |
Zillow last checked:
Listing updated:
Listed by:
Kathrine Kosmala 405-441-0832,
ERA Courtyard Real Estate
Source: MLSOK/OKCMAR as distributed by MLS GRID,MLS#: 1232580
Facts & features
Interior
Bedrooms & bathrooms
- Bedrooms: 3
- Bathrooms: 3
- Full bathrooms: 2
- 1/2 bathrooms: 1
Primary bedroom
- Description: Ceiling Fan,Full Bath,Walk In Closet
Bedroom
- Description: Ceiling Fan
Bedroom
- Description: Ceiling Fan
Kitchen
- Description: Breakfast Bar,Eating Space,Island,Pantry
Living room
- Description: Built Ins,Ceiling Fan,Fireplace
Heating
- Has Heating (Unspecified Type)
Cooling
- Has cooling: Yes
Appliances
- Included: Free-Standing Gas Oven, Free-Standing Gas Range
- Laundry: Laundry Room
Features
- Combo Woodwork, Stained Wood
- Flooring: Combination, Carpet, Tile, Vinyl
- Windows: Double Pane, Low-Emissivity Windows
- Number of fireplaces: 1
Interior area
- Total structure area: 2,147
- Total interior livable area: 2,147 sqft
Video & virtual tour
Property
Parking
- Total spaces: 3
- Parking features: Concrete
- Garage spaces: 3
Features
- Levels: One
- Stories: 1
- Patio & porch: Patio, Porch
- Exterior features: Rain Gutters
- Has spa: Yes
- Spa features: Bath
- Fencing: Wood
Lot
- Size: 7,880 Square Feet
- Features: Interior Lot
Details
- Parcel number: 11225SW30th73099
- Special conditions: None
Construction
Type & style
- Home type: SingleFamily
- Architectural style: Craftsman
- Property subtype: Single Family Residence
Materials
- Brick & Frame, Masonry Vaneer
- Foundation: Slab
- Roof: Composition
Condition
- Year built: 2021
Utilities & green energy
- Utilities for property: High Speed Internet, Public
Community & HOA
HOA
- Has HOA: Yes
- Services included: Common Area Maintenance
- HOA fee: $400 annually
Location
- Region: Yukon
Financial & listing details
- Price per square foot: $163/sqft
- Annual tax amount: $4,831
- Date on market: 6/4/2026
- Electric utility on property: Yes
Estimated market value
Zestimate®
$356,600
Estimated sales range
$339,000 - $374,000
Rent Zestimate®
$2,070/mo
Price history
| Date | Event | Price |
|---|---|---|
| 6/30/2026 | Price change | $349,999-1.4%$163/sqft |
Source: | ||
| 6/4/2026 | Listed for sale | $355,000+1.5%$165/sqft |
Source: | ||
| 9/9/2022 | Listing removed | -- |
Source: | ||
| 7/12/2022 | Pending sale | $349,900$163/sqft |
Source: | ||
| 6/29/2022 | Price change | $349,900-1.4%$163/sqft |
Source: | ||
| 6/21/2022 | Price change | $354,900+19.5%$165/sqft |
Source: | ||
| 2/23/2021 | Pending sale | $296,900$138/sqft |
Source: | ||
| 2/7/2021 | Price change | $296,900+2.4%$138/sqft |
Source: Authentic Custom Homes Report a problem | ||
| 10/2/2020 | Price change | $289,900+1%$135/sqft |
Source: Authentic Custom Homes Report a problem | ||
| 8/19/2020 | Listed for sale | $286,900$134/sqft |
Source: Authentic Custom Homes Report a problem | ||
Public tax history
Tax history is unavailable.
Monthly payment
Est. payment
Payment breakdown
Explore the cost of this home by adjusting the details. Changes won't be saved.Climate risks
Neighborhood: 73099
Nearby schools
GreatSchools rating
- 8/10Canyon Ridge Intermediate SchoolGrades: 5-6Distance: 0.9 mi
- 9/10Mustang North Middle SchoolGrades: 7-8Distance: 1.2 mi
- 8/10Mustang High SchoolGrades: 9-12Distance: 3.4 mi
Schools provided by the listing agent
- Elementary: Riverwood ES
- Middle: Canyon Ridge IES
- High: Mustang HS
Source: MLSOK/OKCMAR as distributed by MLS GRID. This data may not be complete. We recommend contacting the local school district to confirm school assignments for this home.
- $346,9003 bd2 ba2.1k sqft11225 SW 30th St, Yukon, OK 73099Off Market
Save - $324,1003 bd2 ba2k sqft11229 SW 30th St, Yukon, OK 73099Off Market
Save - $311,5004 bd2 ba1.8k sqft11221 SW 30th St, Yukon, OK 73099Off Market
Save - $368,2004 bd3 ba2.3k sqft3112 Pinnacle Peak, Yukon, OK 73099Off Market
Save 
- $380,0003 bd2 ba2.1k sqft11233 SW 30th St, Yukon, OK 73099Sold
Save - $320,0003 bd2 ba1.9k sqft11217 SW 30th St, Yukon, OK 73099Sold
Save - $256,1003 bd2 ba1.5k sqft3408 Shutter Ridge Dr, Mustang, OK 73064Off Market
Save - $323,2004 bd2 ba1.9k sqft11237 SW 30th St, Yukon, OK 73099Off Market
Save
A local agent can set up tours, give advice and negotiate with sellers.