Welcome to this spacious and beautifully designed 5-bedroom, 4-bath home, perfectly positioned on a quiet cul-de-sac lot that backs to mature trees for privacy and a serene natural backdrop.Inside, the inviting family room features a cozy fireplace, ideal for both quiet evenings and lively gatherings. The open floor plan includes a convenient first-floor guest suite with a walk-in shower, making it an excellent option for visitors or multigenerational living.Upstairs, the luxurious Owner’s Retreat showcases a tray ceiling and a spa-inspired Owner’s Bath with an oversized Super Shower. Each additional bedroom is generously sized, and all four full baths are finished with modern, elegant details.At the heart of the home, two large sliding glass doors in the gathering room open to an extended covered porch, blending indoor and outdoor living. It’s the perfect spot for morning coffee, alfresco dining, or simply taking in the tranquil, tree-lined views.With stylish finishes throughout and a setting that combines privacy with community charm, this home offers the perfect balance of comfort, elegance, and functionality.
Closed
$840,000
11225 Shreveport Dr, Huntersville, NC 28078
5beds
3,780sqft
Single Family Residence
Built in 2025
0.13 Acres Lot
$840,200 Zestimate®
$222/sqft
$3,857 Estimated rent
Home value
$840,200
$790,000 - $891,000
$3,857/mo
Zestimate® history
Owner options
List your home for rent
$3,857/mo
Rent Zestimate®
Find your next renter with Zillow Rental Manager. Plus, with online applications, you can quickly screen prospective tenants – for free.
$3,857/mo
Rent Zestimate®
Refinance and save
$5,095/mo
Est. payment
Refinancing to a lower rate could help reduce your monthly payments and save thousands over the life of the loan.
$5,095/mo
Est. payment
Explore your selling options
Work with a Zillow partner agent
Leverage their expertise and Zillow's premium Showcase listings to get your home seen by more buyers.
Get startedList with your own agent
Get your home in front of millions of buyers by listing it on Zillow.
Learn how to do itSell it yourself
Take full control of how buyers see your home on Zillow by listing For Sale by Owner (FSBO).
List your homeWhat's special
Cozy fireplaceTray ceilingTranquil tree-lined viewsOpen floor planQuiet cul-de-sac lotInviting family roomExtended covered porch
Zillow last checked:
Listing updated:
Listed by:
Jenny Miller jmiller@dwhomes.com,
David Weekley Homes,
Mandy Sysko,
David Weekley Homes
Bought with:
Judy Robertson
Howard Hanna Allen Tate Lake Norman
Source: Canopy MLS as distributed by MLS GRID,MLS#: 4312817
Facts & features
Interior
Bedrooms & bathrooms
- Bedrooms: 5
- Bathrooms: 5
- Full bathrooms: 4
- 1/2 bathrooms: 1
- Main level bedrooms: 1
Primary bedroom
- Level: Upper
Bedroom s
- Level: Main
Bedroom s
- Level: Upper
Bedroom s
- Level: Upper
Bedroom s
- Level: Upper
Bathroom full
- Level: Main
Bathroom half
- Level: Main
Bathroom full
- Level: Upper
Bathroom full
- Level: Upper
Bathroom full
- Level: Upper
Dining area
- Level: Main
Family room
- Level: Main
Kitchen
- Level: Main
Laundry
- Level: Upper
Loft
- Level: Upper
Study
- Level: Main
Heating
- Central, Natural Gas
Cooling
- Central Air, Zoned
Appliances
- Included: Bar Fridge, Dishwasher, Gas Cooktop, Microwave, Wall Oven
- Laundry: Laundry Room
Features
- Kitchen Island, Open Floorplan
- Flooring: Carpet, Tile, Wood
- Doors: French Doors
- Windows: Insulated Windows
- Has basement: No
- Fireplace features: Family Room
Interior area
- Total structure area: 3,780
- Total interior livable area: 3,780 sqft
- Finished area above ground: 3,780
- Finished area below ground: 0
Property
Parking
- Total spaces: 3
- Parking features: Attached Garage, Tandem, Garage on Main Level
- Attached garage spaces: 3
- Details: 3 Car Front Loading Garage
Features
- Levels: Two
- Stories: 2
- Patio & porch: Covered, Rear Porch
Lot
- Size: 0.13 Acres
Details
- Parcel number: 01107265
- Zoning: HC
- Special conditions: Standard
Construction
Type & style
- Home type: SingleFamily
- Property subtype: Single Family Residence
Materials
- Hardboard Siding, Stone Veneer
- Foundation: Slab
Condition
- New construction: Yes
- Year built: 2025
Details
- Builder model: Greenfarm
- Builder name: David Weekley Homes
Utilities & green energy
- Sewer: Public Sewer
- Water: City
Green energy
- Construction elements: Advanced Framing
Community & HOA
Community
- Subdivision: North Creek Village
HOA
- Has HOA: Yes
- HOA fee: $64 monthly
- HOA name: AMS
- HOA phone: 704-940-6100
Location
- Region: Huntersville
Financial & listing details
- Price per square foot: $222/sqft
- Tax assessed value: $160,000
- Date on market: 10/18/2025
- Cumulative days on market: 215 days
- Listing terms: Cash,Conventional,FHA,VA Loan
- Road surface type: Concrete, Paved
Price history
| Date | Event | Price |
|---|---|---|
| 6/15/2026 | Sold | $840,000-6.6%$222/sqft |
Source:  Canopy MLS as distributed by MLS GRID #4312817 Report a problem Canopy MLS as distributed by MLS GRID #4312817 Report a problem | ||
| 5/21/2026 | Pending sale | $899,182$238/sqft |
Source: Canopy MLS as distributed by MLS GRID #4312817 Report a problem | ||
| 5/7/2026 | Price change | $899,182-2.2%$238/sqft |
Source:  David Weekley Homes Report a problem David Weekley Homes Report a problem | ||
| 3/26/2026 | Price change | $919,182-3.2%$243/sqft |
Source: Canopy MLS as distributed by MLS GRID #4312817 Report a problem | ||
| 1/22/2026 | Price change | $949,182-1.5%$251/sqft |
Source: Canopy MLS as distributed by MLS GRID #4312817 Report a problem | ||
| 1/20/2026 | Price change | $963,182-2.3%$255/sqft |
Source: Canopy MLS as distributed by MLS GRID #4312817 Report a problem | ||
| 9/19/2025 | Price change | $986,182+0.3%$261/sqft |
Source: Canopy MLS as distributed by MLS GRID #4304555 Report a problem | ||
| 9/18/2025 | Listed for sale | $983,377$260/sqft |
Source: David Weekley Homes Report a problem | ||
Public tax history
| Year | Property taxes | Tax assessment |
|---|---|---|
| 2025 | -- | $160,000 |
| 2024 | -- | $160,000 |
Find assessor info on the county website
Neighborhood: 28078
Nearby homes
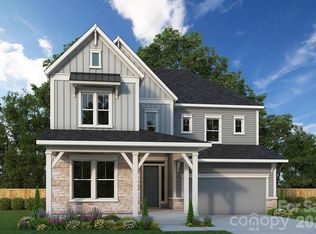
- $892,8804 bd4 ba3.1k sqft11221 Shreveport Dr, Huntersville, NC 28078Sold
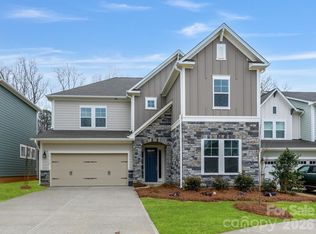
- $839,1844 bd4 ba3.1k sqft11229 Shreveport Dr, Huntersville, NC 28078New Construction
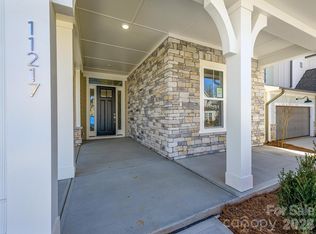
- $829,7924 bd4 ba3.1k sqft11217 Shreveport Dr, Huntersville, NC 28078Pending
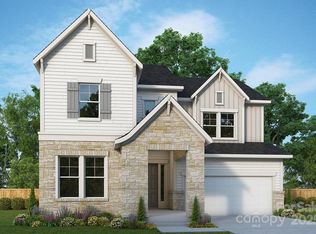
- $983,1324 bd4 ba3.1k sqft11233 Shreveport Dr, Huntersville, NC 28078Sold
- $737,0054 bd3 ba2.8k sqft11213 Shreveport Dr, Huntersville, NC 28078Sold
- $715,0004 bd3 ba2.8k sqft11224 Shreveport Dr, Huntersville, NC 28078Sold
- $789,5304 bd3 ba2.8k sqft11220 Shreveport Dr, Huntersville, NC 28078Sold
- $769,9934 bd3 ba2.8k sqft11228 Shreveport Dr, Huntersville, NC 28078Sold
Nearby schools
GreatSchools rating
- 7/10Huntersville ElementaryGrades: K-5Distance: 3.4 mi
- 10/10Bailey Middle SchoolGrades: 6-8Distance: 2.4 mi
- 7/10William Amos Hough HighGrades: 9-12Distance: 2 mi
Schools provided by the listing agent
- Elementary: Huntersville
- Middle: Bailey
- High: William Amos Hough
Source: Canopy MLS as distributed by MLS GRID. This data may not be complete. We recommend contacting the local school district to confirm school assignments for this home.
Get a cash offer in 3 minutes
Find out how much your home could sell for in as little as 3 minutes with a no-obligation cash offer.
Estimated market value
$840,200
Get a cash offer in 3 minutes
Find out how much your home could sell for in as little as 3 minutes with a no-obligation cash offer.
Estimated market value
$840,200
- North Carolina
- Mecklenburg County
- Huntersville
- 28078
- 11225 Shreveport Dr
Nearby cities
Nearby zip codes
Other Huntersville Topics
