Skip main navigation
Sold for $1,550,000
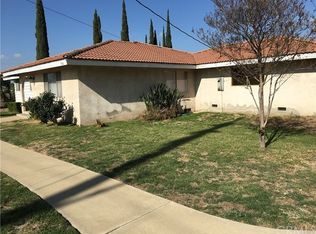
Street View
  • Listed by: OMEGA REAL ESTATE • Megann Centeno • Contact: 951-415-9044
    Bought with: STAR MAX REATLY
    Tax assessed value
    $1,550,000

    11225 Vernon Ave, Ontario, CA 91762

    5beds
    3,120sqft
    Single Family Residence
    Built in 1960
    1.8 Acres Lot
    $1,695,600 Zestimate®
    $497/sqft
    $4,890 Estimated rent

    Home value

    $1,695,600

    $1.54M - $1.88M

    $4,890/mo

    Zestimate® history
    Loading
    Loading...

    Owner options

    List your home for rent

    $4,890/mo

    Rent Zestimate®

    Find your next renter with Zillow Rental Manager. Plus, with online applications, you can quickly screen prospective tenants – for free.

    Learn more

    $4,890/mo

    Rent Zestimate®

    Refinance and save

    $9,761/mo

    Est. payment

    Refinancing to a lower rate could help reduce your monthly payments and save thousands over the life of the loan.

    See today's rates

    $9,761/mo

    Est. payment

    Explore your selling options

    Work with a Zillow partner agent

    Leverage their expertise and Zillow's premium Showcase listings to get your home seen by more buyers.

    Get started

    List with your own agent

    Get your home in front of millions of buyers by listing it on Zillow.

    Learn how to do it

    Sell it yourself

    Take full control of how buyers see your home on Zillow by listing For Sale by Owner (FSBO).

    List your home

    What's special

    Main houseMature treesFull kitchenHorse stallsHorse arenaAmple parkingCustom v-style feeder doors
    Welcome to 11225 Vernon Ave, approx. 2 FLAT ACRES OF LAND featuring a Main House, Guest House, 5 Car Garage, PAID OFF SOLAR, Horse stalls and Horse arena, tailor-made for horse enthusiasts. DEVELOPMENT OPPORTUNITY- for those seeking to invest and build on the land, this expansive piece of property can be transformed into multiple dwellings, offering versatility and potential. Located in the unincorporated west side of Ontario, this property offers Multiple options to produce INCOME and can be DEVELOPED. Boasting 3,250 sqft of living space, the main house features 4 full bedrooms, 3 baths and an office, ensuring ample accommodation options. An additional 529-square-foot Studio/guest house with a full kitchen, closet space, and a spacious bathroom with a walk-in shower adds versatility, perfect for multi-generational families or extra rental income. Character abounds throughout the home, showcased by custom tile and wood flooring, a game room, and a tiled deck for outdoor enjoyment. Car enthusiasts will appreciate the two separate garages—a standard 2-car garage and a larger 3-car garage—providing ample space for vehicles and storage. The custom 8-stall breezeway barn is a haven for horses (Produce income by boarding multiple horses/convert to dog care facility/agility training) featuring custom V-style feeder doors, blanket racks, grills, and sliding doors for convenience and ventilation. Each stall is accompanied by runs, offering covered and uncovered spaces for horses. The property has a lit arena and roundpen with sprinkler systems and mix fiber/nike air footing, ensuring optimal conditions for training and activities. A spacious feed/storage room caters to additional equipment needs. Outside, mature trees dot the landscape, complementing amenities like a basketball court doubling as a tennis court, ample parking, and two separate security gates, ensuring privacy and security. This home also features PAID OFF SOLAR! Explore this exceptional property to experience its serene charm and boundless potential.

    Zillow last checked:

    Listing updated:

    Listed by:

    Megann Centeno DRE #01947371 951-415-9044,

    OMEGA REAL ESTATE,

    Mario Sotelo DRE #02020083,

    OMEGA REAL ESTATE

    Bought with:

    Pak Leung, DRE #01705353

    STAR MAX REATLY

    Source: CRMLS,MLS#: CV24223329MLS LogoOriginating MLS: California Regional MLS

    Facts & features

    Interior

    Bedrooms & bathrooms
    • Bedrooms: 5
    • Bathrooms: 4
    • Full bathrooms: 4
    • Main level bathrooms: 3
    • Main level bedrooms: 3
    Rooms
    • Room types: Bedroom, Den, Entry/Foyer, Guest Quarters, Kitchen, Laundry, Living Room, Primary Bedroom, Office, Other, Dining Room
    Primary bedroom
    • Features: Primary Suite
    Bedroom
    • Features: Bedroom on Main Level
    Bathroom
    • Features: Bathroom Exhaust Fan, Bathtub, Dual Sinks, Jetted Tub, Remodeled, Upgraded, Walk-In Shower
    Kitchen
    • Features: Granite Counters
    Other
    • Features: Walk-In Closet(s)
    Heating
    • Central, Fireplace(s)
    Cooling
    • Central Air
    Appliances
    • Included: Dishwasher, Electric Oven, Gas Cooktop, Disposal, Gas Water Heater, Refrigerator, Range Hood
    • Laundry: Inside, Laundry Room
    Features
    • Breakfast Bar, Ceiling Fan(s), Separate/Formal Dining Room, In-Law Floorplan, Sunken Living Room, Bedroom on Main Level, Primary Suite, Walk-In Closet(s)
    • Flooring: Tile, Wood
    • Doors: Double Door Entry, Sliding Doors
    • Windows: Double Pane Windows, Shutters
    • Has fireplace: Yes
    • Fireplace features: Living Room
    • Common walls with other units/homes: No Common Walls
    Interior area
    • Total interior livable area: 3,120 sqft

    Property

    Parking
    • Total spaces: 13
    • Parking features: Driveway, Garage, Gated, Oversized, Private, RV Access/Parking
    • Attached garage spaces: 5
    • Uncovered spaces: 8
    Features
    • Levels: One
    • Stories: 1
    • Entry location: 1
    • Patio & porch: Deck, Front Porch
    • Pool features: None
    • Spa features: None
    • Fencing: Chain Link,Wrought Iron
    • Has view: Yes
    • View description: Mountain(s), Neighborhood
    Lot
    • Size: 1.8 Acres
    • Features: Back Yard, Horse Property, Lot Over 40000 Sqft, Landscaped, Ranch, Sprinkler System, Street Level, Yard
    Details
    • Additional structures: Guest House, Stable(s)
    • Parcel number: 1011601140000
    • Zoning: RS-1
    • Special conditions: Standard
    • Horses can be raised: Yes

    Construction

    Type & style
    • Home type: SingleFamily
    • Architectural style: Spanish
    • Property subtype: Single Family Residence
    Materials
    • Drywall, Stucco, Copper Plumbing
    • Foundation: Raised, Slab
    • Roof: Tile
    Condition
    • Turnkey
    • New construction: No
    • Year built: 1960

    Utilities & green energy

    • Electric: Standard, 220 Volts
    • Sewer: Septic Type Unknown
    • Water: Public
    • Utilities for property: Electricity Connected, Natural Gas Connected, Water Connected

    Community & HOA

    Community
    • Features: Curbs, Sidewalks
    • Security: Carbon Monoxide Detector(s), Smoke Detector(s)
    Location
    • Region: Ontario

    Financial & listing details

    • Price per square foot: $497/sqft
    • Tax assessed value: $1,550,000
    • Annual tax amount: $16,925
    • Date on market: 10/29/2024
    • Cumulative days on market: 140 days
    • Listing terms: Submit
    • Road surface type: Paved

    Price history

    DateEventPrice
    12/20/2024Sold$1,550,000-3.1%$497/sqft
    Source: CRMLS #CV24223329 Report a problem
    12/9/2024Pending sale$1,599,990$513/sqft
    Source: CRMLS #CV24223329 Report a problem
    11/8/2024Contingent$1,599,990$513/sqft
    Source: CRMLS #CV24223329 Report a problem
    10/29/2024Listed for sale$1,599,990+321.1%$513/sqft
    Source: CRMLS #CV24223329 Report a problem
    7/13/2001Sold$380,000$122/sqft
    Source: Public Record Report a problem

    Public tax history

    YearProperty taxesTax assessment
    2025$16,925 +167.7%$1,550,000 +165.8%
    2024$6,322 +2.9%$583,209 +2%
    2023$6,143 +1.4%$571,773 +2%
    2022$6,061 +0.6%$560,562 +2%
    2021$6,022 +1.8%$549,571 +1%
    2020$5,916 +0.9%$543,936 +2%
    2019$5,864 +1.4%$533,271 +2%
    2018$5,781 +3.7%$522,815 +2%
    2017$5,573 $512,563 +2%
    2016$5,573 +4.1%$502,513 +1.5%
    2015$5,351 +0.7%$494,965 +10%
    2014$5,314 $450,000 +9.5%
    2013-- $411,000 +18.4%
    2012-- $347,000
    2011-- $347,000
    2010-- $347,000
    2009-- $347,000 -18.8%
    2008-- $427,384 +2%
    2007-- $419,004 +2%
    2006-- $410,788 +2%
    2005-- $402,734 +2%
    2004-- $394,837 +1.9%
    2003-- $387,600 +2%
    2002-- $380,000 -25.9%
    2001-- $512,795 +2%
    2000-- $502,740
    Find assessor info on the county website

    Neighborhood: 91762

    Nearby schools

    GreatSchools rating
    Get a cash offer in 3 minutes
    Find out how much your home could sell for in as little as 3 minutes with a no-obligation cash offer.
    Estimated market value
    $1,695,600
    Get a cash offer in 3 minutes
    Find out how much your home could sell for in as little as 3 minutes with a no-obligation cash offer.
    Estimated market value
    $1,695,600