Skip main navigation
Sold for $672,978
  • $672,978

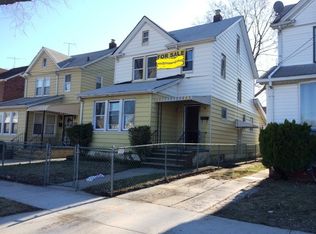
    112-26 209th Street, Queens Village, NY 11429

    3beds
    1,576sqft
    Single Family Residence, Residential
    Built in 1920
    3,000 Square Feet Lot
    $757,600 Zestimate®
    $427/sqft
    $3,668 Estimated rent

    Home value

    $757,600

    $720,000 - $795,000

    $3,668/mo

    Zestimate® history
    Loading
    Loading...

    Owner options

    List your home for rent

    $3,668/mo

    Rent Zestimate®

    Find your next renter with Zillow Rental Manager. Plus, with online applications, you can quickly screen prospective tenants – for free.

    Learn more

    $3,668/mo

    Rent Zestimate®

    Refinance and save

    $4,064/mo

    Est. payment

    Refinancing to a lower rate could help reduce your monthly payments and save thousands over the life of the loan.

    See today's rates

    $4,064/mo

    Est. payment

    Explore your selling options

    Work with a Zillow partner agent

    Leverage their expertise and Zillow's premium Showcase listings to get your home seen by more buyers.

    Get started

    List with your own agent

    Get your home in front of millions of buyers by listing it on Zillow.

    Learn how to do it

    Sell it yourself

    Take full control of how buyers see your home on Zillow by listing For Sale by Owner (FSBO).

    List your home

    What's special

    Come And See This Charming Colonial Home And Make It Your Own. There Are Both Original Hardwood And Laminate Flooring Throughout The Home. Nice Open Spaced Basement That You Can Surely Use Your Imagination On How To Make This An Outstanding Family Area. The 1st Floor Has A Welcoming Sun Porch Area That Boast Beautiful Sunlight Throughout The Day. There Is A Good Sized Living Room Space That Goes Into A Separate And An Equally Sized Dining Room Area. The Kitchen Has Good Sized Cabinets And Counter Top Spaces. To The Right Of The Kitchen, There Is A Large Pantry Area For Storage Of Extra Foods And Small Kitchen Appliances. Then There Is Also A Half Bathroom That Completes This Floor. On the Second Floor There Is One Primary Bedroom And Two Additional Bedrooms. One Full Sized Bathroom And Closets Complete This Floor. The Third Floor Is A Finished Walk Up That Can Be Used For Crafts, Playroom Or Storage. Come And Make This House Your Home. It Will Not Disappoint. It Is Located Near Public Transportation, Easy Access To Highways, Shopping Areas, And Houses Of Worship, Additional information: Appearance:Good

    Zillow last checked:

    Listing updated:

    Listed by:

    Matilda S. Donovan 917-757-5694,

    Coldwell Banker American Homes 718-206-1340

    Bought with:

    Amit Nidam, 10311210670

    Next Level Homes Group Ltd

    Source: OneKey® MLS as distributed by MLS GRID,MLS#: L3512490MLS Logo

    Facts & features

    Interior

    Bedrooms & bathrooms
    • Bedrooms: 3
    • Bathrooms: 2
    • Full bathrooms: 1
    • 1/2 bathrooms: 1
    Heating
    • Hot Water
    Cooling
    • Wall/Window Unit(s)
    Appliances
    • Included: Dryer, Refrigerator, Tankless Water Heater
    Features
    • Ceiling Fan(s), Entrance Foyer, Formal Dining, Pantry
    • Flooring: Hardwood
    • Windows: Blinds
    • Basement: Unfinished
    • Attic: Finished,Partial
    Interior area
    • Total structure area: 1,576
    • Total interior livable area: 1,576 sqft

    Property

    Parking
    • Parking features: Driveway, Private
    • Has uncovered spaces: Yes
    Features
    • Levels: Two
    • Fencing: Fenced
    Lot
    • Size: 3,000 Square Feet
    • Dimensions: 30 x 100
    • Features: Near Public Transit
    Details
    • Parcel number: 109850034
    • Zoning: R3-2

    Construction

    Type & style
    • Home type: SingleFamily
    • Architectural style: Colonial
    • Property subtype: Single Family Residence, Residential
    Materials
    • Aluminum Siding
    Condition
    • Year built: 1920

    Utilities & green energy

    • Sewer: Public Sewer
    • Water: Public
    • Utilities for property: Trash Collection Public
    Green energy
    • Energy generation: Solar

    Community & HOA

    HOA
    • Has HOA: No
    Location
    • Region: Queens Village

    Financial & listing details

    • Price per square foot: $427/sqft
    • Tax assessed value: $37,140
    • Annual tax amount: $4,225
    • Date on market: 11/21/2024
    • Listing agreement: Exclusive Agency
    • Exclusions: A/C Units, Curtains/Drapes, Second Dishwasher, Second Freezer, Washer, Water Conditioner

    Price history

    DateEventPrice
    1/19/2024Sold$672,978+3.7%$427/sqft
    Source: OneKey® MLS as distributed by MLS GRID #L3512490 Report a problem
    12/12/2023Pending sale$649,000$412/sqft
    Source: OneKey® MLS as distributed by MLS GRID #3512490 Report a problem
    10/24/2023Listed for sale$649,000+67.7%$412/sqft
    Source: OneKey® MLS as distributed by MLS GRID #3512490 Report a problem
    10/30/2006Sold$386,900$245/sqft
    Source: Public Record Report a problem

    Public tax history

    YearProperty taxesTax assessment
    2025-- $42,120 +11.4%
    2024-- $37,800 +1.8%
    2023-- $37,140 +15.5%
    2022-- $32,160 -6.5%
    2021-- $34,380 +16.2%
    2020$4,085 -11.1%$29,580 -1%
    2019$4,595 +0.8%$29,880 +37.1%
    2018$4,561 +8.8%$21,801 +6%
    2017$4,193 +12.7%$20,568
    2016$3,719 $20,568 +0.8%
    2015$3,719 +75.4%$20,412 +6%
    2014$2,120 $19,257 +6%
    2013-- $18,168 +6%
    2012-- $17,140
    2011-- $17,140 +0.8%
    2010-- $17,010 +6%
    2009-- $16,048 +6%
    2008-- $15,141
    Find assessor info on the county website

    Neighborhood: Queens Village

    Nearby schools

    GreatSchools rating
    Schools provided by the listing agent
    • Elementary: Ps 136 Roy Wilkins
    • Middle: Is 192 Linden (The)
    • High: Martin Van Buren High School

    Source: OneKey® MLS as distributed by MLS GRID. This data may not be complete. We recommend contacting the local school district to confirm school assignments for this home.