Custom mountain architecture and gorgeous finishes highlight this stunning NEW CONSTRUCTION retreat located in Truckee's prestigious Pine Forest neighborhood. This beautiful property – 11226 Comstock Drive - offers a luxurious living environment and sophisticated finishes – gorgeous hardwood flooring, extensive use of quartzite, custom lighting, artful fireplace design and so much more brings a spacious and easy living floor plan perfect for vacation or full time living. And, for the outdoor enthusiast, a RARE 1,325 s.f. garage! Modern architecture combines with fabulous visual appeal that is sure to delight! Light filled, expansive windows accent the beauty of the great room with its soaring ceiling and open beam construction. Enjoy the pretty setting overlooking the private, forest enclave and enjoy the large, rear patio with its gas fire pit. The dining alcove offers an intimate setting to break bread with family and guests with stunning great room views. Entertaining is a breeze with the gorgeous kitchen, huge center island, leading appliances, walk-in pantry and all the accoutrements a chef would expect! The primary bedroom brings direct patio access and a stunning ensuite bath with soaking tub and custom designed walk-in closet. On the opposite wing of the main living level, there are two bedrooms and a large bathroom, great for guests, with a private entrance and a lovely powder bath. A well-designed mudroom with laundry facilities is just off the massive garage. The upper floor brings a sun filled environment accenting a large family room with a custom barn door and nicely sized deck with treetop views. Working remotely? There’s a comfortable, private office with its own access to the rear deck. A lovely ensuite bedroom also offers deck access and brings a restful environment and views. A second powder bath services the office and family room, completing this thoughtful design. This fantastic, low elevation location in Pine Forest is conveniently located to the extensive trail system, Class One bike paths, services, acclaimed restaurants and recreational amenities. Welcome home to this spectacular and NEW mountain modern retreat!
Sold for $2,800,000
$2,800,000
11226 Comstock Dr, Truckee, CA 96161
4beds
3,480sqft
Single Family Residence
Built in 2025
0.46 Acres Lot
$2,834,500 Zestimate®
$805/sqft
$7,496 Estimated rent
Home value
$2,834,500
$2.52M - $3.20M
$7,496/mo
Zestimate® history
Owner options
List your home for rent
$7,496/mo
Rent Zestimate®
Find your next renter with Zillow Rental Manager. Plus, with online applications, you can quickly screen prospective tenants – for free.
$7,496/mo
Rent Zestimate®
Refinance and save
$17,765/mo
Est. payment
Refinancing to a lower rate could help reduce your monthly payments and save thousands over the life of the loan.
$17,765/mo
Est. payment
Explore your selling options
Work with a Zillow partner agent
Leverage their expertise and Zillow's premium Showcase listings to get your home seen by more buyers.
Get startedList with your own agent
Get your home in front of millions of buyers by listing it on Zillow.
Learn how to do itSell it yourself
Take full control of how buyers see your home on Zillow by listing For Sale by Owner (FSBO).
List your homeWhat's special
Open beam constructionArtful fireplace designGorgeous finishesHuge center islandLight filled expansive windowsModern architectureSophisticated finishes
Zillow last checked:
Listing updated:
Listed by:
Alison Elder 530-582-8103,
Chase International - TK2
Bought with:
Phyllis Watson, DRE #01447250
Allison James Estates & Homes
Source: TSMLS,MLS#: 20252436
Facts & features
Interior
Bedrooms & bathrooms
- Bedrooms: 4
- Bathrooms: 5
- Full bathrooms: 4
- 1/2 bathrooms: 1
Heating
- Natural Gas, CFAH
Cooling
- Air Conditioning
Appliances
- Included: Range, Oven, Microwave, Disposal, Dishwasher, Refrigerator, Washer, Dryer
- Laundry: Laundry Room
Features
- Pantry, High Ceilings, Phone, High Speed Internet, Family Room, Office, 2Or More Primary Bedrooms
- Flooring: Wood, Tile
- Windows: Low Emissivity Windows
- Has fireplace: Yes
- Fireplace features: Fireplace: Living Room, Gas Fireplace, Insert, Woodstove: None
Interior area
- Total structure area: 3,480
- Total interior livable area: 3,480 sqft
Property
Parking
- Total spaces: 3
- Parking features: Three, Attached, Insulated, Garage Door Opener, Oversized, Parking Pad
- Attached garage spaces: 3
Accessibility
- Accessibility features: Accessible Hallway(s), Accessible Entrance, Primary on Main Level, Smart Technology, Open Floor Plan, Visible Smoke/Fire Alarms
Features
- Levels: Two
- Patio & porch: Deck(s): 1
- Has view: Yes
- View description: Trees/Woods
Lot
- Size: 0.46 Acres
- Dimensions: 100x200x100x200
- Features: Street, Landscaped
- Topography: Level
Details
- Additional structures: None
- Parcel number: 019660039000
- Special conditions: Standard
Construction
Type & style
- Home type: SingleFamily
- Architectural style: Modern
- Property subtype: Single Family Residence
Materials
- Frame
- Foundation: Concrete Perimeter
- Roof: Metal
Condition
- New Construction
- New construction: Yes
- Year built: 2025
Utilities & green energy
- Sewer: Utility District
- Water: Utility District
- Utilities for property: Natural Gas Available, Cable Connected
Green energy
- Energy efficient items: High Efficiency Furnace, Appliances
Community & HOA
Community
- Features: Gated: No
- Subdivision: Truckee
HOA
- Has HOA: Yes
- HOA fee: $85 monthly
Location
- Region: Truckee
Financial & listing details
- Price per square foot: $805/sqft
- Tax assessed value: $991,770
- Annual tax amount: $11,590
- Price range: $2.8M - $2.8M
- Date on market: 11/7/2025
- Listing terms: Submit !
Price history
| Date | Event | Price |
|---|---|---|
| 12/22/2025 | Sold | $2,800,000-5.9%$805/sqft |
Source:  TSMLS #20252436 Report a problem TSMLS #20252436 Report a problem | ||
| 12/4/2025 | Pending sale | $2,975,000$855/sqft |
Source: TSMLS #20252436 Report a problem | ||
| 11/7/2025 | Listed for sale | $2,975,000+3133.7%$855/sqft |
Source: TSMLS #20252436 Report a problem | ||
| 12/8/2016 | Sold | $92,000-46.4%$26/sqft |
Source: TSMLS #20162642 Report a problem | ||
| 8/11/2003 | Sold | $171,500$49/sqft |
Source: Public Record Report a problem | ||
Public tax history
| Year | Property taxes | Tax assessment |
|---|---|---|
| 2025 | $11,590 +701.5% | $991,770 +847.5% |
| 2024 | $1,446 -5.9% | $104,677 +2% |
| 2023 | $1,537 +1.1% | $102,625 +2% |
| 2022 | $1,519 +15.9% | $100,613 +2% |
| 2021 | $1,311 +0.3% | $98,641 +1% |
| 2020 | $1,307 -0.6% | $97,630 +2% |
| 2019 | $1,315 +4% | $95,716 +2% |
| 2018 | $1,265 +1.3% | $93,840 +2% |
| 2017 | $1,249 +4.6% | $92,000 +7.4% |
| 2016 | $1,194 +2.3% | $85,700 +2% |
| 2015 | $1,167 +9% | $84,000 +8.9% |
| 2014 | $1,070 | $77,100 +15.1% |
| 2013 | -- | $67,000 |
| 2012 | -- | $67,000 -4.3% |
| 2011 | -- | $70,000 -62.9% |
| 2010 | -- | $188,898 -0.2% |
| 2009 | -- | $189,347 +2% |
| 2008 | -- | $185,635 +2% |
| 2007 | -- | $181,996 +2% |
| 2006 | -- | $178,428 +2% |
| 2005 | -- | $174,930 +2% |
| 2004 | -- | $171,500 +2591.9% |
| 2003 | -- | $6,371 |
Find assessor info on the county website
Neighborhood: 96161
Nearby homes
- $--0.46 Acres11226 Comstock Drive, Truckee, CA 96161Off Market
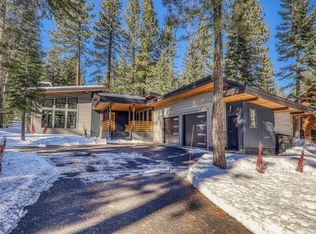
- $1,775,0003 bd3 ba1.7k sqft11244 Comstock Dr, Truckee, CA 96161Sold
- $1,133,8600.46 Acres11208 Comstock Dr, Truckee, CA 96161Off Market
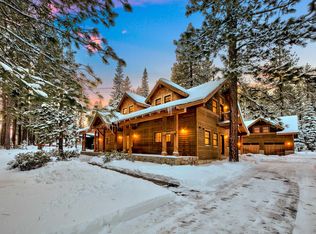
- $1,850,0004 bd4 ba3.7k sqft11262 Comstock Dr, Truckee, CA 96161Sold
- $395,0000.45 Acres11190 Comstock Dr, Truckee, CA 96161Lot/Land
- $--0.46 Acres11190 Comstock, Truckee, CA 96161Off Market
- $2,850,0005 bd4 ba3.1k sqft11161 Parkland Dr, Truckee, CA 96161Sold
- $1,794,1003 bd2 ba2.4k sqft11763 Saddleback Dr, Truckee, CA 96161Off Market
Nearby schools
GreatSchools rating
- 8/10Glenshire Elementary SchoolGrades: K-5Distance: 4.6 mi
- 9/10Alder Creek Middle SchoolGrades: 6-8Distance: 0.3 mi
- 9/10Tahoe Truckee High SchoolGrades: 9-12Distance: 2.2 mi
Get a cash offer in 3 minutes
Find out how much your home could sell for in as little as 3 minutes with a no-obligation cash offer.
Estimated market value
$2,834,500
Get a cash offer in 3 minutes
Find out how much your home could sell for in as little as 3 minutes with a no-obligation cash offer.
Estimated market value
$2,834,500
- California
- Nevada County
- Truckee
- 96161
- 11226 Comstock Dr
Nearby cities
Nearby zip codes
Other Truckee Topics
