STOP THE CAR — This One Is Worth the Look! Welcome to this beautifully refreshed two-bedroom townhome in Deacon’s Walk, nestled within the highly sought-after TPC neighborhood. Surrounded by scenic walking trails, lush green space, and a nearby park, this location offers the perfect blend of peaceful living and everyday convenience. With approximately 1,400 finished square feet, this move-in-ready home shines from the moment you walk through the door. Fresh, modern paint throughout paired with brand-new flooring and plush carpeting create a crisp, clean aesthetic that feels both stylish and welcoming. The main level boasts an open-concept layout designed for today’s lifestyle. The spacious living room is filled with natural light from oversized windows and anchored by a cozy fireplace — the perfect setting for relaxing evenings or gathering with friends. The adjoining dining area offers ample room for entertaining and includes a breakfast bar for casual meals or additional seating. The kitchen is thoughtfully designed with a center island, abundant cabinetry, and new microwave and dishwasher — making meal prep effortless and enjoyable. A convenient half bath rounds out the main level. Upstairs, you’ll find two generously sized bedrooms plus a versatile loft space ideal for a home office, reading retreat, workout nook, or play area. The primary suite features a walk-through bath with dual vanities, linen storage, and a spacious walk-in closet. A large upper-level laundry room with washer and dryer included adds everyday convenience. And then there’s the garage — not just an attached two-car space, but an entertainer’s dream! Transformed into the ultimate retreat, it features finished decorative trim, ceiling fan, mounted TV (included), and overhead storage rack. Whether hosting game night, enjoying summer evenings, or creating your own hobby space, this bonus feature sets this home apart.
HOA Fees: • $310/month (local) • $350/year (master) Covering snow removal, lawn care, exterior maintenance, hazard insurance, and sanitation services — offering low-maintenance living year-round. Stylish updates. Prime location. True move-in readiness. This is the one you’ve been waiting for — schedule your showing today!
Closed
$277,000
11226 Isanti Ct NE, Blaine, MN 55449
2beds
1,422sqft
(TH) Quad/4 Corners
Built in 2000
1,306 Square Feet Lot
$-- Zestimate®
$195/sqft
$2,148 Estimated rent
Home value
Not available
Estimated sales range
Not available
$2,148/mo
Zestimate® history
Owner options
List your home for rent
$2,148/mo
Rent Zestimate®
Find your next renter with Zillow Rental Manager. Plus, with online applications, you can quickly screen prospective tenants – for free.
$2,148/mo
Rent Zestimate®
Refinance and save
$2,035/mo
Est. payment
Refinancing to a lower rate could help reduce your monthly payments and save thousands over the life of the loan.
$2,035/mo
Est. payment
Explore your selling options
Work with a Zillow partner agent
Leverage their expertise and Zillow's premium Showcase listings to get your home seen by more buyers.
Get startedList with your own agent
Get your home in front of millions of buyers by listing it on Zillow.
Learn how to do itSell it yourself
Take full control of how buyers see your home on Zillow by listing For Sale by Owner (FSBO).
List your homeWhat's special
Cozy fireplaceFresh modern paint throughoutLush green spaceOpen-concept layoutNearby parkNew microwave and dishwasherTwo generously sized bedrooms
Zillow last checked:
Listing updated:
Listed by:
Jennifer Repp 952-657-4663,
Keller Williams Classic Realty
Bought with:
Antoinette Kelly
Fathom Realty MN, LLC
Source: NorthstarMLS as distributed by MLS GRID,MLS#: 7029075
Facts & features
Interior
Bedrooms & bathrooms
- Bedrooms: 2
- Bathrooms: 2
- Full bathrooms: 1
- 1/2 bathrooms: 1
Bedroom
- Level: Upper
- Area: 130 Square Feet
- Dimensions: 13x10
Bedroom 2
- Level: Upper
- Area: 216 Square Feet
- Dimensions: 18x12
Bathroom
- Level: Main
- Area: 30 Square Feet
- Dimensions: 6x5
Bathroom
- Level: Upper
- Area: 104 Square Feet
- Dimensions: 13x8
Dining room
- Level: Main
- Area: 168 Square Feet
- Dimensions: 14x12
Kitchen
- Level: Main
- Area: 168 Square Feet
- Dimensions: 14x12
Laundry
- Level: Upper
- Area: 80 Square Feet
- Dimensions: 10x8
Living room
- Level: Main
- Area: 210 Square Feet
- Dimensions: 15x14
Loft
- Level: Upper
- Area: 132 Square Feet
- Dimensions: 12x11
Walk in closet
- Level: Upper
- Area: 56 Square Feet
- Dimensions: 8x7
Heating
- Forced Air, Fireplace(s)
Cooling
- Central Air
Appliances
- Included: Dishwasher, Dryer, Freezer, Gas Water Heater, Microwave, Range, Refrigerator, Washer, Water Softener Owned
- Laundry: In Unit, Upper Level
Features
- Basement: None
- Number of fireplaces: 1
- Fireplace features: Gas
Interior area
- Total structure area: 1,422
- Total interior livable area: 1,422 sqft
- Finished area above ground: 1,422
- Finished area below ground: 0
Property
Parking
- Total spaces: 2
- Parking features: Attached, Asphalt, Garage
- Attached garage spaces: 2
- Details: Garage Dimensions (20x19)
Accessibility
- Accessibility features: None
Features
- Levels: Two
- Stories: 2
- Patio & porch: Patio
Lot
- Size: 1,306 Square Feet
Details
- Foundation area: 750
- Parcel number: 163123320214
- Zoning description: Residential-Multi-Family
Construction
Type & style
- Home type: Townhouse
- Property subtype: (TH) Quad/4 Corners
- Attached to another structure: Yes
Materials
- Roof: Age 8 Years or Less
Condition
- New construction: No
- Year built: 2000
Utilities & green energy
- Gas: Electric
- Sewer: City Sewer/Connected
- Water: City Water/Connected
Community & HOA
Community
- Subdivision: Cic 52 Tpc 9th Add
HOA
- Has HOA: Yes
- Services included: Hazard Insurance, Lawn Care, Maintenance Grounds, Sanitation, Snow Removal
- HOA fee: $310 monthly
- HOA name: RowCal Management
- HOA phone: 651-233-1307
Location
- Region: Blaine
Financial & listing details
- Price per square foot: $195/sqft
- Tax assessed value: $207,300
- Annual tax amount: $2,483
- Date on market: 3/4/2026
- Cumulative days on market: 73 days
Price history
| Date | Event | Price |
|---|---|---|
| 5/15/2026 | Sold | $277,000+2.6%$195/sqft |
Source:  NorthstarMLS as distributed by MLS GRID #7029075 Report a problem NorthstarMLS as distributed by MLS GRID #7029075 Report a problem | ||
| 3/30/2026 | Pending sale | $270,000$190/sqft |
Source: NorthstarMLS as distributed by MLS GRID #7029075 Report a problem | ||
| 3/4/2026 | Listed for sale | $270,000-3.2%$190/sqft |
Source: NorthstarMLS as distributed by MLS GRID #7029075 Report a problem | ||
| 2/24/2026 | Listing removed | $279,000$196/sqft |
Source: NorthstarMLS as distributed by MLS GRID #7006199 Report a problem | ||
| 1/27/2026 | Price change | $279,000-2.1%$196/sqft |
Source: NorthstarMLS as distributed by MLS GRID #7006199 Report a problem | ||
| 1/8/2026 | Listed for sale | $285,000$200/sqft |
Source: NorthstarMLS as distributed by MLS GRID #7006199 Report a problem | ||
Public tax history
| Year | Property taxes | Tax assessment |
|---|---|---|
| 2021 | $2,181 +8.1% | $207,300 +16.4% |
| 2019 | $2,016 +8% | $178,100 +9.1% |
| 2018 | $1,867 +6.4% | $163,200 +8.1% |
| 2017 | $1,755 +0.3% | $151,000 -0.1% |
| 2016 | $1,749 -4.3% | $151,200 |
| 2015 | $1,828 +3.2% | $151,200 +29% |
| 2014 | $1,772 +23.6% | $117,200 |
| 2013 | $1,434 -1.2% | -- |
| 2012 | $1,452 -5.2% | -- |
| 2011 | $1,531 -2.4% | -- |
| 2010 | $1,569 -9.2% | -- |
| 2008 | $1,729 +1.7% | -- |
| 2007 | $1,700 +10.2% | -- |
| 2006 | $1,542 +4.1% | -- |
| 2005 | $1,482 -14.6% | -- |
| 2004 | $1,735 +21.7% | -- |
| 2003 | $1,426 -3.8% | -- |
| 2002 | $1,482 +699% | -- |
| 2001 | $185 | -- |
Find assessor info on the county website
Neighborhood: 55449
Nearby homes
- $277,0002 bd-- ba1.4k sqft11226 Isanti Ct NE, Blaine, MN 55449Sold
- $260,4002 bd1 ba1.5k sqft11228 Isanti Ct NE, Blaine, MN 55449Off Market
- $251,0002 bd2 ba1.5k sqft11224 Isanti Ct NE, Blaine, MN 55449Sold
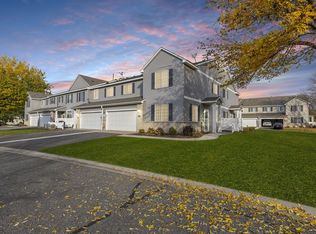
- $269,5002 bd2 ba1.4k sqft11234 Isanti Ct NE, Blaine, MN 55449Off Market
- $287,9002 bd2 ba1.5k sqft11232 Isanti Ct NE, Blaine, MN 55449Off Market
- $298,2002 bd2 ba1.4k sqft11236 Isanti Ct NE, Blaine, MN 55449Off Market
- $277,4002 bd2 ba1.5k sqft11230 Isanti Ct NE, Blaine, MN 55449Off Market
- $286,0002 bd2 ba1.5k sqft11238 Isanti Ct NE, Blaine, MN 55449Off Market
Nearby schools
GreatSchools rating
- 7/10Northpoint Elementary SchoolGrades: K-4Distance: 1.6 mi
- 5/10Westwood Middle SchoolGrades: 5-8Distance: 2.8 mi
- 5/10Spring Lake Park Senior High SchoolGrades: 9-12Distance: 4.3 mi


Get pre-qualified for a loan
At Zillow Home Loans, we can pre-qualify you in as little as 5 minutes with no impact to your credit score.An equal housing lender. NMLS #10287.
- Minnesota
- Anoka County
- Blaine
- 55449
- 11226 Isanti Ct NE
Nearby cities
Nearby zip codes
Other Blaine Topics
