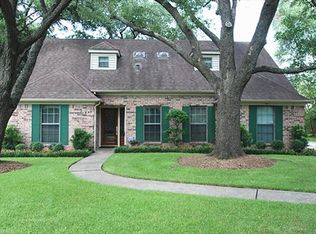
Incredible opportunity to live in Sherwood Oaks on an amazing large and beautiful lot! Arriving you will be welcomed to traditional charm. The front elevation is a lovely blend of brick and stone with a welcoming front patio area. Stepping in to the formal entry you will discover a large formal living and dining rooms that are convenient to the kitchen. Steps away from the entry is the family room with access to the spectacular backyard, breakfast and kitchen. This home flows well for entertaining. The kitchen features a double convection oven, gas cooktop, instant hot water, water filtration system, two pantries and stately granite counter tops. The primary bedroom has an large walk-in closet, exquisite view to the backyard. The primary bath has two vanities, jetted tub and shower. Upstairs is a game room, work niche, a bedroom with private bath and 2 additional bedrooms, full bath. Gorgeous landscaped backyard features a koi pond, patio and shed. 3016 SF Per Appraiser Measurement.
26 days
|
396
|
11
|
Likely to sell faster than
Zillow last checked:
Listing updated:
Listed by:
Taylor StoutTREC #0414899832-489-0700,
Coldwell Banker Realty - Memorial Office,
Kandice FogleTREC #0626866281-818-2386,
Coldwell Banker Realty - Memorial Office
Source: HAR,MLS#: 4952054
Facts & features
Interior
Bedrooms & bathrooms
Bedrooms: 4
Bathrooms: 4
Full bathrooms: 3
1/2 bathrooms: 1
Rooms
Room types: Family Room, Utility Room
Primary bedroom
Level: First
Area: 221
Dimensions: 17X13
Bedroom
Level: Second
Area: 120
Dimensions: 12X10
Bedroom
Level: Second
Area: 126
Dimensions: 14X9
Bedroom
Level: Second
Area: 144
Dimensions: 12X12
Other
Level: First
Area: 20
Dimensions: 5X4
Other
Level: First
Area: 75
Dimensions: 15X5
Other
Level: Second
Area: 30
Dimensions: 6X5
Other
Level: Second
Area: 35
Dimensions: 7X5
Breakfast
Level: First
Area: 117
Dimensions: 13X9
Dining room
Level: First
Area: 165
Dimensions: 15X11
Family room
Level: First
Area: 238
Dimensions: 17X14
Game room
Level: Second
Area: 180
Dimensions: 15X12
Living room
Level: First
Area: 180
Dimensions: 15X12
Primary bath
Level: First
Area: 143
Dimensions: 13X11
Utility room
Level: First
Area: 63
Dimensions: 9X7
Heating
Natural Gas, Zoned
Cooling
Ceiling Fan(s), Electric, Zoned
Appliances
Included: Disposal, Refrigerator, Convection Oven, Double Oven, Electric Oven, Microwave, Gas Cooktop, Dishwasher, Instant Hot Water
Laundry: Electric Dryer Hookup, Washer Hookup
Features
Crown Molding, Formal Entry/Foyer, Wired for Sound, 3 Bedrooms Up, Primary Bed - 1st Floor, Walk-In Closet(s)