Rustic Log Cabin with Huge Potential in Amenity-Packed Community
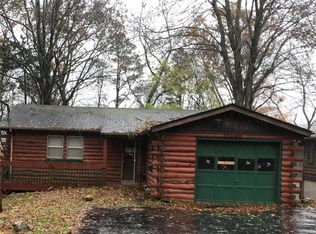
Charming log cabin full of rustic character and endless potential. This cozy retreat offers 1 bedroom with two large closets, 1.5 baths, and a versatile bonus room that could easily be converted into a second bedroom, sunroom, or home office.
The home features an open floor plan with a peninsula kitchen, creating an easy flow between living spaces. Inside, you’ll also find beautiful, vaulted tongue-and-groove ceilings with exposed wooden beams, adding warmth and classic cabin appeal. The home has good bones and a solid structure but needs some TLC to bring it back to life or an ideal opportunity for buyers looking to customize their own peaceful getaway or investment property.
Per the subdivision office, the pool and household trash are included in the HOA fees. Water is $50/month with a $25 connection fee.
A large, covered deck off the back of the home provides the perfect spot for relaxing or entertaining, and an additional deck overlooks the lake, offering peaceful views and a true cabin-in-the-woods feel.
A detached 2-car garage provides ample space for storage or a workshop, along with a separate driveway that allows for additional parking. The property sits in a serene setting with plenty of room to make it your own.
Located within an hour of St. Louis or Cape Girardeau, this cabin sits inside the sought-after Grayhawk community, a perfect retreat spanning nearly 1,000 acres with almost 200 acres of stocked lakes. Residents enjoy two beautiful lakes, a community pool, multiple playgrounds, a sand volleyball area, several picnic areas, and a convenient on-site post office.
Grayhawk is ideal for fishing, boating, hiking, or relaxing by a cozy campfire, and its gated setting offers peace and privacy. The community is also close to historic Ste. Genevieve and nestled in the heart of Missouri wine country, adding even more charm and convenience.
Owner prefers to sell as-is. Property has never been occupied by the sellers. Buyer to verify all information.
Closed
Listed by: Keller Williams Realty St. Louis • Stacey N Freshman • 314-488-0766
Bought with: The Closing Pros LLC
Price Unknown
11226 Quail Dr, Ste Genevieve, MO 63670
1beds
956sqft
Single Family Residence
Built in 1971
0.54 Acres Lot
$100,000 Zestimate®
$--/sqft
$1,090 Estimated rent
Home value
$100,000
Estimated sales range
Not available
$1,090/mo
Zestimate® history
Owner options
List your home for rent
$1,090/mo
Rent Zestimate®
Find your next renter with Zillow Rental Manager. Plus, with online applications, you can quickly screen prospective tenants – for free.
$1,090/mo
Rent Zestimate®
Refinance and save
$915/mo
Est. payment
Refinancing to a lower rate could help reduce your monthly payments and save thousands over the life of the loan.
$915/mo
Est. payment
Explore your selling options
Work with a Zillow partner agent
Leverage their expertise and Zillow's premium Showcase listings to get your home seen by more buyers.
Get startedList with your own agent
Get your home in front of millions of buyers by listing it on Zillow.
Learn how to do itSell it yourself
Take full control of how buyers see your home on Zillow by listing For Sale by Owner (FSBO).
List your homeWhat's special
True cabin-in-the-woods feelPeaceful viewsCozy retreatVersatile bonus room
Zillow last checked:
Listing updated:
Listed by:
Stacey N Freshman 314-488-0766,
Keller Williams Realty St. Louis,
Brooke Mead 314-578-1274,
Keller Williams Realty St. Louis
Bought with:
George J Kindler, 2013013119
The Closing Pros LLC
Source: MARIS,MLS#: 26025020 Originating MLS: St. Louis Association of REALTORS
Originating MLS: St. Louis Association of REALTORSFacts & features
Interior
Bedrooms & bathrooms
- Bedrooms: 1
- Bathrooms: 2
- Full bathrooms: 1
- 1/2 bathrooms: 1
- Main level bathrooms: 2
- Main level bedrooms: 1
Bedroom
- Features: Floor Covering: Carpeting
- Level: Main
Bathroom
- Features: Floor Covering: Laminate
- Level: Main
Bathroom 2
- Description: HALF BATH
- Features: Floor Covering: Laminate
- Level: Main
Family room
- Features: Floor Covering: Carpeting
- Level: Main
Kitchen
- Features: Floor Covering: Laminate
- Level: Main
Heating
- Baseboard
Cooling
- Wall/Window Unit(s)
Appliances
- Included: Electric Cooktop, Refrigerator, Washer/Dryer Stacked
- Laundry: In Kitchen
Features
- Beamed Ceilings, Cathedral Ceiling(s), Cedar Closet(s), Ceiling Fan(s), Dining/Living Room Combo, Open Floorplan
- Flooring: Carpet
- Basement: None
- Number of fireplaces: 1
- Fireplace features: Family Room, Wood Burning
Interior area
- Total structure area: 956
- Total interior livable area: 956 sqft
- Finished area above ground: 956
Property
Parking
- Total spaces: 4
- Parking features: Driveway, Garage, Workshop in Garage
- Garage spaces: 2
- Has uncovered spaces: Yes
Features
- Levels: One
- Patio & porch: Covered, Deck
- Fencing: None
- Has view: Yes
- View description: Lake, Trees/Woods
- Water view: Lake
Lot
- Size: 0.54 Acres
- Features: Sloped Down
Details
- Additional structures: Garage(s)
- Parcel number: 6393.000
- Special conditions: Listing As Is
Construction
Type & style
- Home type: SingleFamily
- Architectural style: Cabin
- Property subtype: Single Family Residence
Materials
- Log, Other
- Foundation: Slab
- Roof: Metal
Condition
- Fixer
- New construction: No
- Year built: 1971
Utilities & green energy
- Electric: Other
- Sewer: Septic Tank
- Water: Community
- Utilities for property: Electricity Available
Community & HOA
Community
- Features: Gated, Pool
- Security: Gated Community
- Subdivision: Grayhawk
HOA
- Has HOA: Yes
- Amenities included: Gated, Lake, Picnic Area, Playground, Pool
- Services included: Pool
- HOA fee: $915 annually
- HOA name: Grayhawk
Location
- Region: Ste Genevieve
Financial & listing details
- Tax assessed value: $83,440
- Annual tax amount: $763
- Date on market: 6/16/2026
- Cumulative days on market: 31 days
- Listing terms: Cash,Conventional,USDA Loan
- Ownership: Private
- Electric utility on property: Yes
- Road surface type: Paved
Price history
| Date | Event | Price |
|---|---|---|
| 7/17/2026 | Sold | -- |
Source:  MARIS #26025020 Report a problem MARIS #26025020 Report a problem | ||
| 6/29/2026 | Contingent | $120,000$126/sqft |
Source: MARIS #26025020 Report a problem | ||
| 6/16/2026 | Listed for sale | $120,000$126/sqft |
Source: MARIS #26025020 Report a problem | ||
Public tax history
| Year | Property taxes | Tax assessment |
|---|---|---|
| 2025 | $763 +20.4% | $15,850 +13.5% |
| 2024 | $634 +1.4% | $13,960 |
| 2023 | $625 +3.3% | $13,960 +2.1% |
| 2022 | $605 +0% | $13,670 |
| 2021 | $605 -2.5% | $13,670 -0.6% |
| 2020 | $620 +0.1% | $13,750 |
| 2018 | $620 | $13,750 +5.1% |
| 2017 | -- | $13,080 |
| 2016 | -- | $13,080 |
| 2015 | -- | $13,080 |
Find assessor info on the county website
Neighborhood: Grayhawk
Nearby homes
- $107,800-- bd-- ba-- sqft11236 Quail Dr, Sainte Genevieve, MO 63670Off Market
- $100,6002 bd1 ba912 sqft11306 Quail Dr, Ste Genevieve, MO 63670Off Market
- $142,3003 bd2 ba992 sqft11246 Quail Dr, Ste Genevieve, MO 63670Off Market
- $216,5004 bd3 ba1.8k sqft11319 Quail Dr, Ste Genevieve, MO 63670Off Market
- $103,9002 bd2 ba806 sqft11236 Quail Dr, Ste Genevieve, MO 63670Off Market
- $2,600-- bd-- ba-- sqft11235 Quail Dr, Ste Genevieve, MO 63670Off Market
- $94,9305 bd3 ba-- sqft11235 Quail Dr, Ste Genevieve, MO 63670Off Market
- $2,600-- bd-- ba-- sqft11235 Quail Dr, Ste Genevieve, MO 63670Off Market
Nearby schools
GreatSchools rating
- 8/10Bloomsdale Elementary SchoolGrades: PK-5Distance: 6.9 mi
- 7/10Ste. Genevieve Middle SchoolGrades: 6-8Distance: 11.4 mi
- 5/10Ste. Genevieve Sr. High SchoolGrades: 9-12Distance: 11.3 mi
Schools provided by the listing agent
- Elementary: Bloomsdale Elem.
- Middle: Ste. Genevieve Middle
- High: Ste. Genevieve Sr. High
Source: MARIS. This data may not be complete. We recommend contacting the local school district to confirm school assignments for this home.
Nearby cities
Nearby neighborhoods
Nearby zip codes
Other Sainte Genevieve Topics
- Apartments for Rent in 63670
- Houses for Sale in 63670
- Houses for Rent in 63670
- 63670 Real Estate
- Sainte Genevieve Condos
- Houses for Sale in Sainte Genevieve
- Newest Listings in Sainte Genevieve
- Sainte Genevieve Home Values
- Sainte Genevieve Real Estate Agents
- Sainte Genevieve Refinance
- Sainte Genevieve Mortgage Rates
