Welcome to this beautifully updated home in the prestigious guard-gated Sorrento community of Porter Ranch, ideally situated within the boundaries of the award-winning K-8 Porter Ranch Community Schools. Boasting over 2,500 sq ft of light-filled space, this 4-bed, 3-bath residence offers stunning panoramic views from nearly every room. The interior features soaring ceilings, expansive windows, engineered light wood flooring, plantation shutters, recessed lighting, & custom built-ins throughout. Upon entry, you're greeted by a dramatic formal living room w/ double-height ceilings, an elegant, curved staircase, & a striking combination of lower-level & clerestory windows that bathe the space in natural light, flowing seamlessly into the formal dining area. 3 symmetrical wall openings connect the formal living space to the open-concept family room, where sliding glass doors lead to the serene backyard. The family room also features a sleek fireplace framed in marble-inspired quartz, matching the custom inset storage & fully remodeled kitchen. The kitchen is equipped w/ two-toned, soft-close shaker cabinetry, a center island, & stainless-steel appliances including a built-in gas cooktop, wall oven, & microwave w/ convection features. A stylishly updated ¾ bathroom, 1 bedroom, & a laundry room w/ direct access to the 3-car garage complete the main level. Upstairs, a spacious multipurpose loft overlooks the living area & leads to 3 generously sized bedrooms. A jack-and-jill bathroom connects 2 secondary bedrooms w/ 1 boasting a walk-in closet. The primary suite features a luxurious en-suite w/ a soaking tub, glass-enclosed shower, dual vanities, privacy toilet, & a walk-in closet. Upgrades include a Tesla EV charger, new garage door opener, rescreened windows, updated outlets & switches, ceiling fans in all bedrooms & loft, plus smart-controlled thermostat, sprinkler, front door lock, & security system. The backyard offers a private retreat w/ a spacious patio, green lawn, lush landscaping, & a separate seating area to take in the breathtaking views. Residents of Sorrento enjoy resort-style amenities including 2 pool & spa areas, BBQ & picnic spaces, & 24-hour security, all within proximity to parks, hiking trails, shopping & dining options at The Vineyards & Town Center, plus convenient, nearby access to the 118 freeway. The perfect combination of thoughtful upgrades, stunning views, & unbeatable location in one of Porter Ranch’s most sought-after communities.
Sold for $1,410,000
Listed by: Equity Union • Stephanie Vitacco • Contact: 818-576-1685
Bought with: Redfin Corporation
$1,410,000
11226 Ravenna Ln, Northridge, CA 91326
4beds
2,513sqft
Single Family Residence
Built in 2002
5,736 Square Feet Lot
$1,398,600 Zestimate®
$561/sqft
$5,331 Estimated rent
Home value
$1,398,600
$1.26M - $1.55M
$5,331/mo
Zestimate® history
Owner options
List your home for rent
$5,331/mo
Rent Zestimate®
Find your next renter with Zillow Rental Manager. Plus, with online applications, you can quickly screen prospective tenants – for free.
$5,331/mo
Rent Zestimate®
Refinance and save
$9,195/mo
Est. payment
Refinancing to a lower rate could help reduce your monthly payments and save thousands over the life of the loan.
$9,195/mo
Est. payment
Explore your selling options
Work with a Zillow partner agent
Leverage their expertise and Zillow's premium Showcase listings to get your home seen by more buyers.
Get startedList with your own agent
Get your home in front of millions of buyers by listing it on Zillow.
Learn how to do itSell it yourself
Take full control of how buyers see your home on Zillow by listing For Sale by Owner (FSBO).
List your homeWhat's special
Sleek fireplacePrivate retreatCenter islandSpacious multipurpose loftExpansive windowsJack-and-jill bathroomOpen-concept family room
Zillow last checked:
Listing updated:
Listed by:
Stephanie Vitacco DRE #00985615 818-298-1187,
Equity Union
Bought with:
Alin Glogovicean, DRE #01327641
Redfin Corporation
Source: CRMLS,MLS#: SR25120998 Originating MLS: California Regional MLS
Originating MLS: California Regional MLSFacts & features
Interior
Bedrooms & bathrooms
- Bedrooms: 4
- Bathrooms: 3
- Full bathrooms: 2
- 3/4 bathrooms: 1
- Main level bathrooms: 1
- Main level bedrooms: 1
Rooms
- Room types: Attic, Bonus Room, Bedroom, Entry/Foyer, Family Room, Great Room, Kitchen, Laundry, Loft, Living Room, Primary Bathroom, Primary Bedroom, Other, Dining Room
Bedroom
- Features: Bedroom on Main Level
Bathroom
- Features: Bathtub, Closet, Dual Sinks, Enclosed Toilet, Quartz Counters, Soaking Tub, Separate Shower, Tile Counters, Tub Shower, Walk-In Shower
Kitchen
- Features: Built-in Trash/Recycling, Kitchen Island, Kitchen/Family Room Combo, Quartz Counters, Remodeled, Updated Kitchen
Heating
- Central
Cooling
- Central Air
Appliances
- Included: Built-In Range, Convection Oven, Dishwasher, Gas Cooktop, Gas Oven, Gas Water Heater, Microwave, Range Hood, Water Heater
- Laundry: Washer Hookup, Laundry Room
Features
- Built-in Features, Balcony, Ceiling Fan(s), Separate/Formal Dining Room, High Ceilings, Open Floorplan, Quartz Counters, Recessed Lighting, Two Story Ceilings, Attic, Bedroom on Main Level, Loft, Primary Suite, Walk-In Closet(s)
- Flooring: Carpet, Vinyl
- Doors: Mirrored Closet Door(s), Panel Doors, Sliding Doors
- Windows: Double Pane Windows, Plantation Shutters
- Has fireplace: Yes
- Fireplace features: Family Room, Gas
- Common walls with other units/homes: No Common Walls
Interior area
- Total interior livable area: 2,513 sqft
Property
Parking
- Total spaces: 3
- Parking features: Concrete, Door-Multi, Direct Access, Driveway, Garage Faces Front, Garage, Garage Door Opener, Side By Side
- Attached garage spaces: 3
Features
- Levels: Two
- Stories: 2
- Entry location: Front Door
- Patio & porch: Concrete, Open, Patio
- Pool features: None, Association
- Fencing: Block,Wrought Iron
- Has view: Yes
- View description: City Lights, Mountain(s), Neighborhood, Panoramic, Trees/Woods
Lot
- Size: 5,736 Square Feet
- Features: Back Yard, Lawn, Yard
Details
- Parcel number: 2701051020
- Zoning: LARZ4
- Special conditions: Standard
Construction
Type & style
- Home type: SingleFamily
- Property subtype: Single Family Residence
Materials
- Brick, Frame, Stucco
Condition
- Turnkey
- New construction: No
- Year built: 2002
Utilities & green energy
- Sewer: Public Sewer
- Water: Public
Community & HOA
Community
- Features: Curbs, Street Lights, Sidewalks, Gated
- Security: Gated with Guard, Gated Community, Gated with Attendant, Key Card Entry
HOA
- Has HOA: Yes
- Amenities included: Controlled Access, Maintenance Grounds, Management, Barbecue, Picnic Area, Playground, Pool, Guard, Spa/Hot Tub, Security
- HOA fee: $260 monthly
- HOA name: Sorrento at Porter Ranch
- HOA phone: 661-295-4900
- Second HOA fee: $45 monthly
- Second HOA name: Porter Ranch Community Hoa
Location
- Region: Northridge
Financial & listing details
- Price per square foot: $561/sqft
- Tax assessed value: $1,321,202
- Annual tax amount: $17,038
- Date on market: 6/4/2025
- Cumulative days on market: 6 days
- Listing terms: Cash,Cash to New Loan,Conventional
- Inclusions: Tesla EV Charger
- Road surface type: Paved
Price history
| Date | Event | Price |
|---|---|---|
| 6/24/2025 | Sold | $1,410,000+0.8%$561/sqft |
Source:  CRMLS #SR25120998 Report a problem CRMLS #SR25120998 Report a problem | ||
| 6/11/2025 | Pending sale | $1,399,000$557/sqft |
Source: CRMLS #SR25120998 Report a problem | ||
| 6/4/2025 | Listed for sale | $1,399,000+12.4%$557/sqft |
Source: CRMLS #SR25120998 Report a problem | ||
| 1/5/2022 | Sold | $1,245,000+10.7%$495/sqft |
Source: Public Record Report a problem | ||
| 12/17/2021 | Pending sale | $1,125,000$448/sqft |
Source: CRMLS #SR21262304 Report a problem | ||
| 12/11/2021 | Listed for sale | $1,125,000+111.1%$448/sqft |
Source: CRMLS #SR21262304 Report a problem | ||
| 1/3/2003 | Sold | $533,000$212/sqft |
Source: Public Record Report a problem | ||
Public tax history
| Year | Property taxes | Tax assessment |
|---|---|---|
| 2025 | $17,038 +7.8% | $1,321,202 +2% |
| 2024 | $15,806 +2% | $1,295,297 +2% |
| 2023 | $15,497 +4.6% | $1,269,900 +74.7% |
| 2022 | $14,822 +72% | $726,873 +2% |
| 2021 | $8,616 -1% | $712,622 +1% |
| 2020 | $8,700 | $705,316 +2% |
| 2019 | $8,700 +5.5% | $691,487 +2% |
| 2018 | $8,250 | $677,929 +2% |
| 2017 | $8,250 +2.3% | $664,637 +2% |
| 2016 | $8,068 +2.6% | $651,606 +1.5% |
| 2015 | $7,867 +1.1% | $641,819 +2% |
| 2014 | $7,778 | $629,247 +2.5% |
| 2012 | -- | $614,124 +2% |
| 2011 | -- | $602,084 +0.8% |
| 2010 | -- | $597,585 -0.2% |
| 2009 | -- | $599,006 +2% |
| 2008 | -- | $587,262 +2% |
| 2007 | -- | $575,748 +2% |
| 2006 | -- | $564,460 |
| 2005 | -- | $564,460 +4% |
| 2004 | -- | $542,543 +1264.2% |
| 2003 | -- | $39,771 +2% |
| 2002 | -- | $38,992 |
Find assessor info on the county website
Neighborhood: Porter Ranch
Nearby homes
- $1,397,7005 bd3 ba2.8k sqft11222 Ravenna Ln, Porter Ranch, CA 91326Off Market
- $1,318,3004 bd3 ba2.6k sqft11230 Ravenna Ln, Northridge, CA 91326Off Market
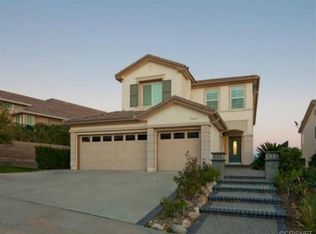
- $1,360,0006 bd3 ba2.7k sqft11233 Ravenna Ln, Northridge, CA 91326Sold
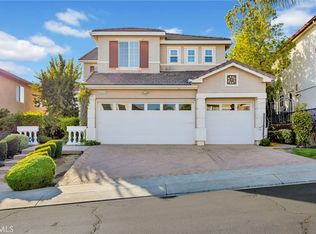
- $1,404,5004 bd3 ba2.7k sqft11218 Ravenna Ln, Porter Ranch, CA 91326Off Market
- $1,109,5003 bd2 ba2k sqft11236 Ravenna Ln, Northridge, CA 91326Off Market
- $1,391,6005 bd3 ba2.8k sqft11229 Ravenna Ln, Northridge, CA 91326Off Market
- $1,267,9003 bd3 ba2k sqft11242 Ravenna Ln, Northridge, CA 91326Off Market
- $1,374,0005 bd3 ba2.8k sqft11214 Ravenna Ln, Porter Ranch, CA 91326Off Market
Nearby schools
GreatSchools rating
- 10/10Porter Ranch Community SchoolGrades: K-8Distance: 1.3 mi
- 5/10Chatsworth Charter High SchoolGrades: 9-12Distance: 1.6 mi
Schools provided by the listing agent
- Middle: Porter
- High: Chatsworth
Source: CRMLS. This data may not be complete. We recommend contacting the local school district to confirm school assignments for this home.
Get a cash offer in 3 minutes
Find out how much your home could sell for in as little as 3 minutes with a no-obligation cash offer.
Estimated market value
$1,398,600
Get a cash offer in 3 minutes
Find out how much your home could sell for in as little as 3 minutes with a no-obligation cash offer.
Estimated market value
$1,398,600
- California
- Los Angeles County
- Los Angeles
- 91326
- Porter Ranch
- 11226 Ravenna Ln
Nearby cities
Nearby neighborhoods
Nearby zip codes
Other Los Angeles Topics
