Skip main navigation
Off market
  • $483,100

    11226 Sailbrooke Dr, Riverview, FL 33579

    4beds
    2,339sqft
    SingleFamily
    Built in 1994
    7,920 Square Feet Lot
    $483,100 Zestimate®
    $207/sqft
    $3,091 Estimated rent

    Home value

    $483,100

    $454,000 - $512,000

    $3,091/mo

    Zestimate® history
    Loading
    Loading...

    Owner options

    List your home for rent

    $3,091/mo

    Rent Zestimate®

    Find your next renter with Zillow Rental Manager. Plus, with online applications, you can quickly screen prospective tenants – for free.

    Learn more

    $3,091/mo

    Rent Zestimate®

    Refinance and save

    $3,370/mo

    Est. payment

    Refinancing to a lower rate could help reduce your monthly payments and save thousands over the life of the loan.

    See today's rates

    $3,370/mo

    Est. payment

    Explore your selling options

    Work with a Zillow partner agent

    Leverage their expertise and Zillow's premium Showcase listings to get your home seen by more buyers.

    Get started

    List with your own agent

    Get your home in front of millions of buyers by listing it on Zillow.

    Learn how to do it

    Sell it yourself

    Take full control of how buyers see your home on Zillow by listing For Sale by Owner (FSBO).

    List your home

    What's special

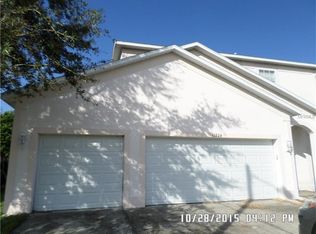
    BACK ON THE MARKET!!! Well maintained and beautiful POOL HOME overlooking the golf course. If you are looking for a house located in a wonderful neighborhood, your search ends here. No CDD fees, Low taxes and very reasonable HOA with lots of amenities. This immaculate home with double front door and decorative glass features formal living and dining areas plus a spacious family room accentuated by a fireplace. Open kitchen with island, breakfast bar, granite counter tops, back splash, wood cabinets and stainless steel appliances, next to the kitchen you will find the breakfast nook with direct access and view of the pool and golf course. 4 Bedrooms, 3 full baths one of them with door that goes to the pool. 3 way split floor plan provides privacy for all. Salt chlorinated water Pool surrounded by pavers, heated hot tub and screened lanai. Counter top at the back yard with small refrigerator and TV included. Updates: "NEW ROOF" replaced 6 years ago, Water heater from 2015, New granite kitchen from 2015, Pool pump from 2018, Window treatment, Key-less pad front door and garage door, water softener, utility sink in the laundry room and the list goes on. The Neighborhood is central to shopping, restaurants, grocery stores, short drive to Tampa airport, downtown, Mac Dill Air Force Base, sugar sand beaches, Outlets, I-75 and more. The community offers Club house with pool, tennis, basketball, golf course, Playground and more. Hurry up this one won't last long. Contact me for your private tour.

    This property is off market, which means it's not currently listed for sale or rent on Zillow. This may be different from what's available on other websites or public sources.
    Facts & features

    Interior

    Bedrooms & bathrooms
    • Bedrooms: 4
    • Bathrooms: 3
    • Full bathrooms: 3
    Heating
    • Heat pump, Electric
    Cooling
    • Central
    Appliances
    • Included: Dishwasher, Garbage disposal, Microwave, Refrigerator
    Features
    • Flooring: Tile, Carpet, Laminate
    • Has fireplace: Yes
    Interior area
    • Total interior livable area: 2,339 sqft

    Property

    Parking
    • Total spaces: 3
    • Parking features: Garage - Attached
    Features
    • Exterior features: Stucco
    • Has spa: Yes
    • Has view: Yes
    • View description: Territorial
    Lot
    • Size: 7,920 Square Feet
    Details
    • Parcel number: 2031082UMA00000000820U

    Construction

    Type & style
    • Home type: SingleFamily
    Materials
    • masonry
    • Roof: Shake / Shingle
    Condition
    • Year built: 1994

    Community & HOA

    HOA
    • Has HOA: Yes
    • HOA fee: $40 monthly
    Location
    • Region: Riverview

    Financial & listing details

    • Price per square foot: $207/sqft
    • Tax assessed value: $456,595
    • Annual tax amount: $5,339

    Price history

    DateEventPrice
    8/8/2018Sold$290,000-7.9%$124/sqft
    Source: Public Record Report a problem
    6/22/2018Pending sale$315,000$135/sqft
    Source: RE/MAX Realty Unlimited #T3113936 Report a problem
    6/20/2018Listed for sale$315,000+23.8%$135/sqft
    Source: RE/MAX Realty Unlimited #T3113936 Report a problem
    10/29/2013Sold$254,500-5.4%$109/sqft
    Source: Public Record Report a problem
    8/16/2013Price change$269,000-3.9%$115/sqft
    Source: CENTURY 21 Beggins Enterprises #T2578677 Report a problem
    7/26/2013Price change$279,900-3.4%$120/sqft
    Source: CENTURY 21 Beggins Enterprises #T2578677 Report a problem
    7/7/2013Listed for sale$289,900+70.5%$124/sqft
    Source: CENTURY 21 Beggins Enterprises #80222354 Report a problem
    7/22/1998Sold$170,000-2.9%$73/sqft
    Source: Public Record Report a problem
    12/6/1994Sold$175,000$75/sqft
    Source: Public Record Report a problem

    Public tax history

    YearProperty taxesTax assessment
    2025$5,339 +9.1%$292,883 +2.9%
    2024$4,895 +5.3%$284,629 +4.6%
    2023$4,650 +4.7%$272,120 +3%
    2022$4,440 +1.6%$264,194 +3%
    2021$4,371 +2.2%$256,499 +1.4%
    2020$4,275 +2.8%$252,958 +2.3%
    2019$4,157 $247,271 +11.6%
    2018$4,157 +13.3%$221,649 -8.3%
    2017$3,670 +1.4%$241,693 +13.7%
    2016$3,620 +1.1%$212,625 +0.7%
    2015$3,580 -0.4%$211,147 +0.8%
    2014$3,593 $209,471 +42.8%
    2013$3,593 +50.1%$146,695 +1.7%
    2012$2,395 -7.8%$144,243 -6.4%
    2011$2,599 -8.9%$154,068 -8.2%
    2010$2,853 -5.7%$167,885 -4.6%
    2009$3,024 +0.1%$176,023 +0.1%
    2008$3,021 -4.9%$175,847 +3%
    2007$3,177 -5.1%$170,725 +2.5%
    2006$3,348 +0.1%$166,561 +3%
    2005$3,344 $161,710 +3%
    2004-- $157,000 +1.9%
    2003-- $154,073 +2.4%
    2002-- $150,462 +1.6%
    2001-- $148,093 +2.3%
    2000$3,079 $144,755
    Find assessor info on the county website

    Neighborhood: Summerfield

    Nearby schools

    GreatSchools rating
    Schools provided by the listing agent
    • Elementary: Summerfield Crossing Elementar
    • High: East Bay-HB

    Source: The MLS. This data may not be complete. We recommend contacting the local school district to confirm school assignments for this home.

    Get a cash offer in 3 minutes
    Find out how much your home could sell for in as little as 3 minutes with a no-obligation cash offer.
    Estimated market value
    $483,100
    Get a cash offer in 3 minutes
    Find out how much your home could sell for in as little as 3 minutes with a no-obligation cash offer.
    Estimated market value
    $483,100