*New price!* Better than new & no wait! Completed in 2023 & nestled on over 2 private wooded acres, this exceptional custom home offers luxury finishes, timeless design, & peaceful surroundings with NO city taxes. The thoughtfully designed floor plan features 2 bedrooms/2 baths down, incl. a spa-like primary suite w/ walk-in closet & gorgeous bathroom w/ soaker tub & double entry shower. The chef's kitchen boasts oversized island, professional-grade gas range, double ovens, quartz countertops, walk-in pantry, & bar with beverage fridge. Huge great room w/ gas fireplace & built-ins with sliding doors that open to screened porch with 2nd fireplace, overlooking tranquil backyard. Upstairs offers 2 spacious bedrooms w/ Jack-and-Jill bath, homework nook, oversized bonus room. Enjoy soaring ceilings, wide-plank hardwood floors, & designer lighting. 3-car garage, friend's entry w/ built-in storage, a beautiful fenced yard & move-in ready luxury. All you have to do is pack up & move in!
Pending
Price cut: $30K (7/29)
$819,000
11226 Silsbe Ln, Eads, TN 38028
4beds
4,174sqft
Single Family Residence
Built in 2022
2.71 Acres Lot
$805,900 Zestimate®
$196/sqft
$-- HOA
What's special
Gas fireplaceWalk-in closetOversized islandWalk-in pantryHuge great roomGorgeous bathroomBeautiful fenced yard
- 55 days
- 81
- 2
Zillow last checked:
Listing updated:
Listed by:
Julie Upchurch,
McWaters & Associates 901-372-6611
Source: MAAR,MLS#: 10225560
Facts & features
Interior
Bedrooms & bathrooms
- Bedrooms: 4
- Bathrooms: 3
- Full bathrooms: 3
Rooms
- Room types: Bonus Room, Entry Hall, Attic
Primary bedroom
- Features: Hardwood Floor, Smooth Ceiling, Walk-In Closet(s)
- Level: First
- Area: 240
- Dimensions: 15 x 16
Bedroom 2
- Features: Hardwood Floor, Shared Bath, Smooth Ceiling
- Level: First
- Area: 156
- Dimensions: 12 x 13
Bedroom 3
- Features: Carpet, Pullman Bath, Smooth Ceiling
- Level: Second
- Area: 192
- Dimensions: 12 x 16
Bedroom 4
- Features: Carpet, Pullman Bath, Smooth Ceiling
- Level: Second
- Area: 182
- Dimensions: 13 x 14
Primary bathroom
- Features: Double Vanity, Separate Shower, Smooth Ceiling, Tile Floor, Vaulted/Coffered Ceiling, Full Bath
Dining room
- Area: 144
- Dimensions: 12 x 12
Kitchen
- Features: Updated/Renovated Kitchen, Eat-in Kitchen, Breakfast Bar, Pantry, Kitchen Island
- Area: 200
- Dimensions: 10 x 20
Living room
- Features: Separate Living Room, Great Room
- Area: 195
- Dimensions: 13 x 15
Office
- Features: Hardwood Floor, Smooth Ceiling
- Level: Second
- Area: 72
- Dimensions: 8 x 9
Bonus room
- Area: 377
- Dimensions: 13 x 29
Den
- Area: 500
- Dimensions: 20 x 25
Heating
- 3 or More Systems
Cooling
- 3 or More Systems, Ceiling Fan(s)
Appliances
- Included: Gas Water Heater, Vent Hood/Exhaust Fan, Double Oven, Gas Cooktop, Disposal, Dishwasher, Microwave
- Laundry: Laundry Room
Features
- 1 or More BR Down, Primary Down, Split Bedroom Plan, Luxury Primary Bath, Double Vanity Bath, Separate Tub & Shower, Full Bath Down, Smooth Ceiling, High Ceilings, Walk-In Closet(s), Living Room, Dining Room, Den/Great Room, Kitchen, Primary Bedroom, 2nd Bedroom, 2 or More Baths, Laundry Room, 3rd Bedroom, 4th or More Bedrooms, 1 Bath, Play Room/Rec Room, Office, Square Feet Source: AutoFill (MAARdata) or Public Records (Cnty Assessor Site)
- Flooring: Part Hardwood, Part Carpet, Tile
- Windows: Double Pane Windows
- Attic: Attic Access
- Number of fireplaces: 1
- Fireplace features: In Den/Great Room, In Other Room, Gas Starter, Gas Log
Interior area
- Total interior livable area: 4,174 sqft
Property
Parking
- Total spaces: 3
- Parking features: Driveway/Pad, Garage Door Opener, Garage Faces Side
- Has garage: Yes
- Covered spaces: 3
- Has uncovered spaces: Yes
Features
- Stories: 1.5
- Patio & porch: Screen Porch, Patio
- Pool features: None
- Fencing: Wrought Iron
Lot
- Size: 2.71 Acres
- Dimensions: 118048 SF 168 x 548
- Features: Some Trees, Level, Landscaped
Details
- Parcel number: D0210H A00068
Construction
Type & style
- Home type: SingleFamily
- Architectural style: Traditional
- Property subtype: Single Family Residence
Materials
- Brick Veneer, Wood/Composition
- Foundation: Slab
- Roof: Composition Shingles
Condition
- New construction: No
- Year built: 2022
Utilities & green energy
- Sewer: Public Sewer
- Water: Public
Community & HOA
Community
- Security: Smoke Detector(s)
- Subdivision: Lakes Of Cordova
Location
- Region: Eads
Financial & listing details
- Price per square foot: $196/sqft
- Tax assessed value: $641,400
- Annual tax amount: $4,313
- Price range: $819K - $819K
- Date on market: 7/14/2026
- Cumulative days on market: 56 days
- Listing terms: Conventional,VA Loan
Estimated market value
$805,900
$766,000 - $846,000
$4,317/mo
Price history
| Date | Event | Price |
|---|---|---|
| 7/31/2026 | Pending sale | $819,000$196/sqft |
Source:  MAAR #10225560 Report a problem MAAR #10225560 Report a problem | ||
| 7/29/2026 | Price change | $819,000-3.5%$196/sqft |
Source: MAAR #10225560 Report a problem | ||
| 7/14/2026 | Listed for sale | $849,000+6.1%$203/sqft |
Source: MAAR #10225560 Report a problem | ||
| 3/13/2023 | Sold | $799,900$192/sqft |
Source: Public Record Report a problem | ||
Public tax history
| Year | Property taxes | Tax assessment |
|---|---|---|
| 2025 | $4,313 -0.9% | $160,350 +24.9% |
| 2024 | $4,351 +85.3% | $128,350 +85.3% |
| 2023 | $2,348 | $69,250 +197.2% |
| 2022 | -- | $23,300 |
| 2021 | -- | $23,300 |
| 2020 | $1,687 | $23,300 |
| 2019 | $1,687 +78.8% | $23,300 |
| 2018 | $944 -1.5% | $23,300 |
| 2017 | $958 +415.6% | $23,300 +448.2% |
| 2016 | $186 | $4,250 -39.3% |
| 2014 | -- | $7,000 |
Find assessor info on the county website
Monthly payment
Est. payment
Payment breakdown
Explore the cost of this home by adjusting the details. Changes won't be saved.Climate risks
Neighborhood: 38028
Similar homes

- $779,0005 bd4 ba3.7k sqft11315 Latting Rd, Eads, TN 38028For Sale
 MLS ID #10227578, Ginny L Tibbels, REMAX Experts. MAAR
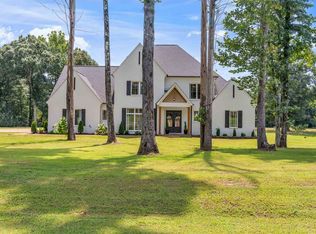
 - $695,0004 bd5 ba3.7k sqft10530 Century Grove Cv, Eads, TN 38028For Sale
 MLS ID #10224393, Jason Wallace, Keller Williams Realty. MAAR
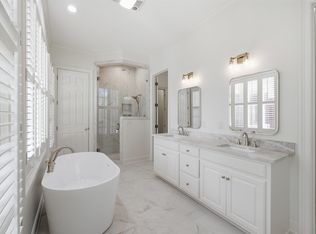
 - $985,0004 bd6 ba5.2k sqft375 Westbury Ln, Eads, TN 38028For Sale
 MLS ID #10227807, James M Harvey, Keller Williams. MAAR
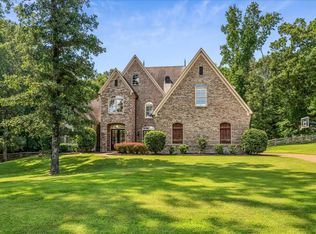
 - $815,0004 bd4 ba4.1k sqft3929 Pointe Dr, Lakeland, TN 38002For Sale
 MLS ID #10229250, Nicole Baldridge, BHHS McLemore & Co. Realty. MAAR
 - $800,0006 bd4 ba5.4k sqft3526 Shea Rd, Collierville, TN 38017For Sale
 MLS ID #3247081, Lauren Waites. RealTracs MLS as distributed by MLS GRID
 - $799,0004 bd3 ba3.9k sqft888 Cypress Vine Cv, Collierville, TN 38017For SaleMLS ID #3211788, Elizabeth Duke. RealTracs MLS as distributed by MLS GRID
