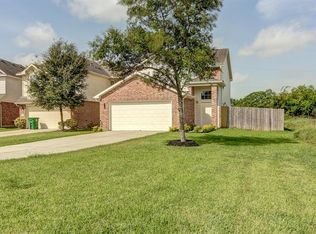
Welcome to this charming 4-bedroom, 2-bathroom home on a quiet cul-de-sac in Kingspoint Garden! Featuring tile flooring, wrought iron staircase accents, and a spacious kitchen with granite countertops, tile backsplash, gas range, and breakfast bar. The primary suite offers dual vanities and a walk-in closet, while the spacious backyard provide great space for relaxing or entertaining. Conveniently located near Beltway 8 and I-45 with easy access to Pearland, League City, and Deer Park. Zoned to Pasadena ISD.
For sale
$265,000
11226 Valley Kings Dr, Houston, TX 77089
4beds
1,837sqft
Single Family Residence
Built in 2007
9,469 Square Feet Lot
$263,400 Zestimate®
$144/sqft
$-- HOA
What's special
- 7 days
- 210
- 19
Zillow last checked:
Listing updated:
Listed by:
Karla Tovar TREC #0758191 832-367-1436,
ST&A Realtors,
Santos Tovar TREC #0691969 832-231-3056,
ST&A Realtors
Source: HAR,MLS#: 37390483
Facts & features
Interior
Bedrooms & bathrooms
- Bedrooms: 4
- Bathrooms: 2
- Full bathrooms: 2
Rooms
- Room types: Utility Room
Primary bedroom
- Level: First
- Area: 196
- Dimensions: 14x14
Bedroom
- Level: Second
- Area: 150
- Dimensions: 15x10
Bedroom
- Level: Second
- Area: 154
- Dimensions: 14x11
Bedroom
- Level: Second
- Area: 144
- Dimensions: 12x12
Kitchen
- Level: First
- Area: 99
- Dimensions: 11x9
Heating
- Natural Gas
Cooling
- Ceiling Fan(s), Electric
Appliances
- Included: Disposal, Gas Oven, Microwave, Gas Range, Dishwasher
- Laundry: Gas Dryer Hookup, Washer Hookup
Features
- Dry Bar, 3 Bedrooms Up, Primary Bed - 1st Floor, Walk-In Closet(s)
- Flooring: Carpet, Tile
Interior area
- Total structure area: 1,837
- Total interior livable area: 1,837 sqft
Property
Parking
- Total spaces: 2
- Parking features: Attached, Additional Parking, Double-Wide Driveway
- Attached garage spaces: 2
Features
- Stories: 2
- Exterior features: Side Yard
- Fencing: Back Yard
Lot
- Size: 9,469 Square Feet
- Features: Back Yard, Cul-De-Sac, 0 Up To 1/4 Acre
Details
- Parcel number: 1269740030001
Construction
Type & style
- Home type: SingleFamily
- Architectural style: Contemporary,Traditional
- Property subtype: Single Family Residence
Materials
- Brick, Wood Siding
- Foundation: Slab
- Roof: Composition
Condition
- New construction: No
- Year built: 2007
Utilities & green energy
- Sewer: Public Sewer
- Water: Public
Green energy
- Energy efficient items: Thermostat, Insulation
Community & HOA
Community
- Subdivision: Kingspoint Garden Sec 01
Location
- Region: Houston
Financial & listing details
- Price per square foot: $144/sqft
- Annual tax amount: $6,366
- Date on market: 8/27/2026
- Listing terms: Cash,Conventional,FHA
Estimated market value
$263,400
$250,000 - $277,000
$2,162/mo
Price history
| Date | Event | Price |
|---|---|---|
| 9/3/2026 | Listed for sale | $265,000$144/sqft |
Source:  HAR #37390483 Report a problem HAR #37390483 Report a problem | ||
Public tax history
Tax history is unavailable.
Monthly payment
Est. payment
Payment breakdown
Explore the cost of this home by adjusting the details. Changes won't be saved.Climate risks
Neighborhood: South Belt - Ellington
Nearby schools
Schools provided by the listing agent
- Elementary: Atkinson Elementary School
- Middle: Morris Middle School (Pasadena)
- High: Dobie High School
Source: HAR. This data may not be complete. We recommend contacting the local school district to confirm school assignments for this home.
Similar homes
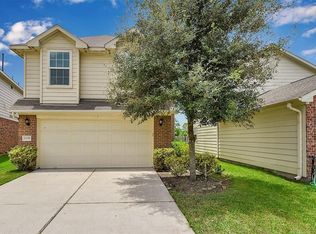
- $285,0004 bd2 ba1.9k sqft11423 Kirkmeadow Dr, Houston, TX 77089For Sale
 MLS ID #64277394, Christopher Fletcher, Real Properties. HAR
 - $--4 bd2 ba1.3k sqft10014 Santa Monica Blvd, Houston, TX 77089Auction
 Xome
Xome - $269,0004 bd2 ba2.1k sqft10130 Sageplum Dr, Houston, TX 77089For Sale
 MLS ID #73269744, Phyllis Gibson, Phyllis Gibson Realty. HAR
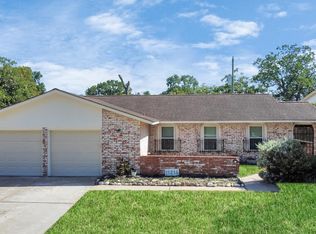
 - $250,0003 bd2 ba1.5k sqft11214 Caribbean Ln, Houston, TX 77089For Sale
 MLS ID #37707532, Steven Koleno, Beycome Brokerage Realty, LLC. HAR
