This charming 3-bedroom property's interior boasts tile and wood-look flooring, complemented by a calming color palette. The cozy living room creates a welcoming atmosphere, while the relaxing family room features built-in cabinets for added convenience. The eat-in kitchen showcases an abundance of wood cabinets, sleek stainless steel appliances, and a stylish mosaic tile backsplash. Each bedroom is comfortably designed, complete with its own closet for ample storage. The backyard is a true oasis, offering a covered patio for outdoor dining or lounging, a useful shed for additional storage, and enough space for you to add your personal touch. Don't miss this opportunity to make this beautiful home yours!
Sold for $290,000
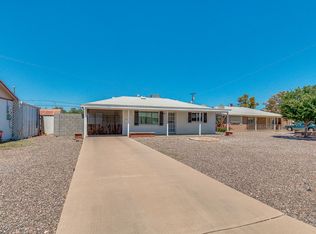
Street View
$290,000
11226 W OHIO Avenue, Youngtown, AZ 85363
3beds
1baths
1,173sqft
Single Family Residence
Built in 1960
6,000 Square Feet Lot
$280,600 Zestimate®
$247/sqft
$1,591 Estimated rent
Home value
$280,600
$267,000 - $295,000
$1,591/mo
Zestimate® history
Owner options
List your home for rent
$1,591/mo
Rent Zestimate®
Find your next renter with Zillow Rental Manager. Plus, with online applications, you can quickly screen prospective tenants – for free.
$1,591/mo
Rent Zestimate®
Refinance and save
$1,693/mo
Est. payment
Refinancing to a lower rate could help reduce your monthly payments and save thousands over the life of the loan.
$1,693/mo
Est. payment
Explore your selling options
Work with a Zillow partner agent
Leverage their expertise and Zillow's premium Showcase listings to get your home seen by more buyers.
Get startedList with your own agent
Get your home in front of millions of buyers by listing it on Zillow.
Learn how to do itSell it yourself
Take full control of how buyers see your home on Zillow by listing For Sale by Owner (FSBO).
List your homeWhat's special
Covered patioBuilt-in cabinetsEat-in kitchenWood cabinetsSleek stainless steel appliancesOutdoor diningWood-look flooring
Zillow last checked:
Listing updated:
Listed by:
Kyle Anderson 602-350-1278,
My Home Group Real Estate,
Douglas Hopkins,
My Home Group Real Estate
Bought with:
Scott Schultz, SA651388000
West USA Realty
Source: ARMLS,MLS#: 6635123
Facts & features
Interior
Bedrooms & bathrooms
- Bedrooms: 3
- Bathrooms: 1
Heating
- Natural Gas
Cooling
- Central Air, Ceiling Fan(s)
Appliances
- Included: Built-in Microwave, Dishwasher, Gas Range, Gas Oven
Features
- High Speed Internet, Eat-in Kitchen, No Interior Steps, Laminate Counters
- Flooring: Carpet, Laminate, Tile
- Windows: Solar Screens, Double Pane Windows
- Has basement: No
- Has fireplace: No
Interior area
- Total structure area: 1,173
- Total interior livable area: 1,173 sqft
Property
Parking
- Total spaces: 2
- Parking features: Open
- Uncovered spaces: 2
Features
- Stories: 1
- Patio & porch: Covered
- Exterior features: Storage
- Pool features: None
- Spa features: None
- Fencing: Wood
Lot
- Size: 6,000 Square Feet
- Features: North/South Exposure, Dirt Back, Gravel/Stone Front
Details
- Parcel number: 14264217
Construction
Type & style
- Home type: SingleFamily
- Architectural style: Ranch
- Property subtype: Single Family Residence
Materials
- Wood Frame, Painted, Block
- Roof: Composition
Condition
- Year built: 1960
Utilities & green energy
- Sewer: Public Sewer
- Water: City Water
Green energy
- Energy efficient items: Solar Panels
Community & HOA
Community
- Subdivision: YOUNGTOWN PLAT 4 LOTS 595-601
HOA
- Has HOA: No
- Services included: No Fees
Location
- Region: Youngtown
Financial & listing details
- Price per square foot: $247/sqft
- Tax assessed value: $222,100
- Annual tax amount: $593
- Date on market: 3/7/2026
- Cumulative days on market: 11 days
- Listing terms: Cash,Conventional,FHA,VA Loan
- Ownership: Fee Simple
Price history
| Date | Event | Price |
|---|---|---|
| 1/12/2024 | Sold | $290,000-3%$247/sqft |
Source:  ARMLS #6635123 Report a problem ARMLS #6635123 Report a problem | ||
| 12/10/2023 | Pending sale | $299,000$255/sqft |
Source: ARMLS #6635123 Report a problem | ||
| 11/29/2023 | Listed for sale | $299,000+139.2%$255/sqft |
Source: ARMLS #6635123 Report a problem | ||
| 8/28/2018 | Sold | $125,000+101.3%$107/sqft |
Source: Public Record Report a problem | ||
| 2/22/2013 | Sold | $62,100+3.7%$53/sqft |
Source: ARMLS #4846436 Report a problem | ||
| 2/5/2013 | Price change | $59,900-22.7%$51/sqft |
Source: Homepath #4846436 Report a problem | ||
| 1/12/2013 | Price change | $77,500-7.6%$66/sqft |
Source: Homepath #4846436 Report a problem | ||
| 12/12/2012 | Price change | $83,900-13.9%$72/sqft |
Source: Homepath #4846436 Report a problem | ||
| 11/8/2012 | Listed for sale | $97,500-25.2%$83/sqft |
Source: Homepath #4846436 Report a problem | ||
| 10/19/2012 | Sold | $130,423+53.4%$111/sqft |
Source: Public Record Report a problem | ||
| 6/3/2002 | Sold | $85,000$72/sqft |
Source: Public Record Report a problem | ||
Public tax history
| Year | Property taxes | Tax assessment |
|---|---|---|
| 2025 | $343 +2.3% | $22,210 -7.5% |
| 2024 | $336 -2.8% | $24,010 +375.4% |
| 2023 | $345 -39.7% | $5,051 -65.1% |
| 2022 | $573 -4% | $14,470 +12.9% |
| 2021 | $597 +1.7% | $12,820 +16.5% |
| 2020 | $587 -8.4% | $11,000 +16.6% |
| 2019 | $641 | $9,430 +23.6% |
| 2018 | $641 +1.6% | $7,630 +20.5% |
| 2017 | $631 +10.8% | $6,330 +2.6% |
| 2016 | $569 +0.5% | $6,170 +15.8% |
| 2015 | $566 | $5,330 +36.7% |
| 2014 | -- | $3,900 +31.8% |
| 2013 | -- | $2,960 |
| 2012 | -- | $2,960 -16.6% |
| 2011 | -- | $3,550 -51.4% |
| 2010 | -- | $7,310 -25.5% |
| 2009 | -- | $9,810 -17.6% |
| 2008 | -- | $11,900 +12.8% |
| 2007 | -- | $10,550 +45.5% |
| 2006 | -- | $7,250 |
| 2005 | -- | $7,250 +25% |
| 2004 | -- | $5,800 |
| 2003 | -- | $5,800 +26.1% |
| 2002 | -- | $4,600 |
Find assessor info on the county website
Neighborhood: 85363
Nearby homes
- $198,9002 bd1 ba979 sqft11232 W Ohio Ave, Youngtown, AZ 85363Off Market

- $229,6002 bd1 ba800 sqft11222 W Ohio Ave, Youngtown, AZ 85363Off Market
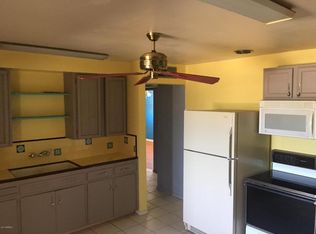
- $334,3004 bd2 ba1.7k sqft11235 W Nebraska Ave, Youngtown, AZ 85363Off Market
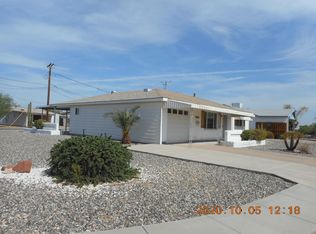
- $270,8003 bd2 ba1.2k sqft11238 W Ohio Ave, Youngtown, AZ 85363Off Market
- $237,000-- bd1 ba1.2k sqft11218 W Ohio Ave, Youngtown, AZ 85363Off Market
- $256,3002 bd1 ba1k sqft11239 W Nebraska Ave, Youngtown, AZ 85363Off Market
- $239,5002 bd1 ba1k sqft11231 W Nebraska Ave, Youngtown, AZ 85363Off Market
- $230,500-- bd1 ba1k sqft11225 W Ohio Ave, Youngtown, AZ 85363Off Market
Nearby schools
GreatSchools rating
- 4/10Country Meadows Elementary SchoolGrades: PK-8Distance: 1.7 mi
- 3/10Raymond S. Kellis High SchoolGrades: 7-12Distance: 3.7 mi
Schools provided by the listing agent
- Elementary: Country Meadows Elementary School
- Middle: Country Meadows Elementary School
- High: Raymond S. Kellis
- District: Peoria Unified School District
Source: ARMLS. This data may not be complete. We recommend contacting the local school district to confirm school assignments for this home.
Get a cash offer in 3 minutes
Find out how much your home could sell for in as little as 3 minutes with a no-obligation cash offer.
Estimated market value
$280,600
Get a cash offer in 3 minutes
Find out how much your home could sell for in as little as 3 minutes with a no-obligation cash offer.
Estimated market value
$280,600
- Arizona
- Maricopa County
- Youngtown
- 85363
- 11226 W OHIO Avenue
Nearby cities
Nearby zip codes
Other Youngtown Topics
