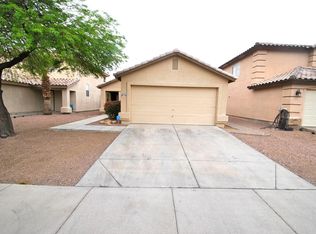
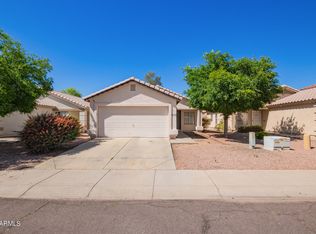
This 1,373-square-foot, 3-bedroom, 2.5-bathroom two-story home in the Trailwood community offers a smart, functional layout with comfortable living spaces throughout. The kitchen is equipped with a refrigerator, stove, oven, and microwave, and includes a pantry for added storage convenience. The open living room flows into a dedicated dining room, creating a welcoming space for everyday living and entertaining, with tile floors and ceiling fans adding both style and comfort throughout the main level. Upstairs, the primary bedroom features a walk-in closet, providing generous storage, while the remaining two bedrooms are well-sized and share access to a full bathroom. A half bath on the main level adds everyday convenience for guests. Laundry is located in-unit with a washer and dryer included, making this home truly move-in ready. The attached 2-car garage includes a garage door opener and covered parking for two vehicles. Outside, a fenced yard offers a private outdoor space perfect for relaxing or enjoying Arizona evenings. Situated in Phoenix within Maricopa County, this home provides easy access to the shopping, dining, and commuter routes that make the West Phoenix area so desirable. Pet Policy: We are not considering applicants with pets at this time. APPLICATION: $65 Application Fee Per Applicant 18 years or older (Nonrefundable). Once all required documents have been submitted by every applicant, please allow 24-72 business hours for processing. Move-in dates more than 21 days after application approval require additional approval. LEASE LENGTH: 12-month minimum (longer lease terms may be negotiable) INITIAL MOVE-IN COSTS: Applicants may choose between a traditional security deposit or a Security Deposit Alternative program. A one-time lease preparation fee of $250 plus the first month's rent is due prior to move-in. RECURRING MONTHLY COSTS: A 4.99% administration fee applies. All On Q Property Management residents are enrolled in the Resident Benefits Package for $49. This package includes liability insurance, credit building to help boost your credit score with timely rent payments, a move-in concierge to make utility connection and home service setup simple, a Renter to Buyer program, and more. *Other terms and conditions may apply. The list price is base rent and other recurring monthly costs may apply. All information, including advertised rent and other charges, is deemed reliable but not guaranteed and is subject to change. ATTENTION: This property currently has an approved applicant. We are accepting backup applications, and the home will remain available until the lease agreement is fully secured. By submitting your information on this page you consent to being contacted by the Property Manager and RentEngine via SMS, phone, or email.
This property is not currently displayed as for sale or rent on Zillow. This may be different from what's on other websites or public sources.