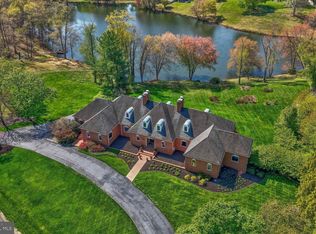
Truly spectacular and private estate in the equestrian neighborhood of Fox Lake. Sited on 2+ acres overlooking a spring fed lake boasts extensive hardscape, landscaping and an amazing pool & hot tub. Detached 3 car garage perfectly matches the home and the charming barn with potential studio area has 4 stalls - perfect for this prestigious equestrian community with trails and riding ring. Meticulous attention to detail & quality throughout will impress even the most discriminating buyers. Owner completed a $1M+ two level addition in 2010 including a main level primary bedroom suite. Enter a hallway into your private suite with a charming balcony overlooking the pool, a wall of built ins and a bathroom with imported Carrera tile. 2 walk in closets and a stackable washer and dryer complete this spectacular main level addition. Hardwoods floors on main and upper levels. Soaring coffered ceilings with loads of windows and a fireplace offer plenty of space for relaxing in the great room with doors to huge Azek deck boasting lake views. Designer kitchen opens to the great room, perfect for entertaining! From the Wolf stainless wall oven/microwave and 6 burner cooktop , Sub Zero fridge, 2 dishwashers, European cabinets, tile backsplash, center island and a separate bar area, the French country feel will make this a favorite place to spend time! Laundry room with pantry and plenty of cabinets off the kitchen with exit to the garage. Cozy study with beamed ceilings, stone surround FP and built ins. Sun filled office with pocket doors for privacy overlooks the pool. Spacious formal dining room and living room with gas FP complete the main level. The upper level offers a 2nd primary bedroom with 2 walk in closets and stunning bathroom with separate vanities, walk in shower with multiple shower heads & coffered ceiling. Enjoy lake views from the soaking tub! Bedroom 3 with en suite bath and Bedrooms 4 & 5 share a bathroom. The walk out lower level addition is every entertainer's dream with a bar overlooking the pool and separate His & Hers changing area bathrooms. A large recreation room with fireplace & built ins, a gaming/office area (this could be enclosed for BR #6) plus a bathroom and storage room complete the lower level. Huge unfinished storage room by pool is part of the lower level addition, Step outside to the breathtaking grounds featuring a pool and hot tub with large Travertine patio and built in grill. Enjoy the lovely fountain imported from France next to the brick detached 3 car garage Bonus patio off the stairs down to barn with 4 stalls and storage area in top of the barn. Stroll down to the lake and enjoy leisurely walks on the trails around the spring fed lake. The Fox Lake community boasts 183 acres and is comprised of 55 homes, including approximately 26 acres of common property with exclusive private access to the lake, skating pond, equestrian riding ring and meadow, as well as walking and horse trails. It is adjacent to 37,000 acres of parkland with direct and private access to the Difficult Run Watershed stream valleys and trails. Check out the aerial tour here! http://tours.skyblue.media/story/474427/u
Sold for $3,150,000
Zillow last checked:
Listing updated:
Bought with:
Unrepresented Buyer
Unrepresented Buyer Office
Source: Bright MLS,MLS#: VAFX2207564
Price history
| Date | Event | Price |
|---|---|---|
| 1/21/2025 | Sold | $3,150,000-10%$383/sqft |
Source:  Bright MLS #VAFX2207564 Report a problem Bright MLS #VAFX2207564 Report a problem | ||
| 12/12/2024 | Pending sale | $3,499,000$426/sqft |
Source: Bright MLS #VAFX2207564 Report a problem | ||
| 11/22/2024 | Contingent | $3,499,000$426/sqft |
Source: Bright MLS #VAFX2207564 Report a problem | ||
| 10/25/2024 | Listed for sale | $3,499,000+112.1%$426/sqft |
Source: Bright MLS #VAFX2207564 Report a problem | ||
| 10/2/2009 | Sold | $1,650,000-5.7%$201/sqft |
Source: Public Record Report a problem | ||
| 9/1/2009 | Price change | $1,749,999-6.9%$213/sqft |
Source: Long & Foster Real Estate, Inc. #FX7146023 Report a problem | ||
| 5/16/2009 | Listed for sale | $1,879,900-5.8%$229/sqft |
Source: Long & Foster Real Estate, Inc. #FX7146023 Report a problem | ||
| 9/16/2008 | Listing removed | $1,995,000$243/sqft |
Source: Long and Foster Real Estate #FX6833898 Report a problem | ||
| 8/1/2008 | Listed for sale | $1,995,000$243/sqft |
Source: Long and Foster Real Estate #FX6833898 Report a problem | ||
Get a cash offer in 3 minutes
Find out how much your home could sell for in as little as 3 minutes with a no-obligation cash offer.
Estimated market value
$3,174,700
