Picture a quiet neighborhood where the only sounds you hear are the birds singing and the gentle rustling of leaves. This isn't just any house; it's a place where memories are made, where children play safely, and where life slows down just enough for you to savor every moment.
Now step inside and feel the warmth and comfort of this well-maintained ranch-style home. With 3 spacious bedrooms, there's room for everyone. The 1.5 bathrooms ensure that mornings run smoothly, with enough space for the household. The living area is bright and welcoming, perfect for cozy evenings with loved ones or entertaining friends. The basement is a gem on its own. Imagine a large rec room with a kitchenette – a perfect spot for game nights, movie marathons, or even a quiet retreat for some "me" time. It's a space designed to cater to your every need, offering versatility and comfort.
The true magic of this home lies beyond its walls. Venture into the expansive backyard, a massive 17,469 square feet – that's 0.4 acres of pure, unadulterated space. Think about the possibilities: summer barbecues, birthday parties, or simply lounging by the beautiful in-ground pool on a hot day. This backyard is not just a yard; it's a private oasis where you can relax, recharge, and reconnect with nature.From the large deck off the dining room, where morning coffees become a cherished ritual, to the large storage shed that keeps your tools and toys neatly tucked away, every detail of this home has been thoughtfully crafted.
This home isn't just a piece of property; it's an opportunity to embrace a lifestyle. A lifestyle filled with laughter, joy, and endless possibilities. Don't just imagine it – live it. Make this home yours and start creating the life you've always dreamed of. Call your agent or call me to schedule your private showing today!
Sold
Price Unknown
11227 E 48th St, Kansas City, MO 64133
3beds
1,972sqft
Single Family Residence
Built in 1955
0.4 Acres Lot
$270,300 Zestimate®
$--/sqft
$2,136 Estimated rent
Home value
$270,300
$257,000 - $284,000
$2,136/mo
Zestimate® history
Owner options
List your home for rent
$2,136/mo
Rent Zestimate®
Find your next renter with Zillow Rental Manager. Plus, with online applications, you can quickly screen prospective tenants – for free.
$2,136/mo
Rent Zestimate®
Refinance and save
Refinancing to a lower rate could help reduce your monthly payments and save thousands over the life of the loan.
Explore your selling options
Work with a Zillow partner agent
Leverage their expertise and Zillow's premium Showcase listings to get your home seen by more buyers.
Get startedList with your own agent
Get your home in front of millions of buyers by listing it on Zillow.
Learn how to do itSell it yourself
Take full control of how buyers see your home on Zillow by listing For Sale by Owner (FSBO).
List your homeWhat's special
Zillow last checked:
Listing updated:
Listed by:
Johnnie Bembry III 316-990-1895,
NextHome Vibe Real Estate
Bought with:
KW KANSAS CITY METRO
Source: Heartland MLS as distributed by MLS GRID,MLS#: 2501097
Facts & features
Interior
Bedrooms & bathrooms
- Bedrooms: 3
- Bathrooms: 2
- Full bathrooms: 1
- 1/2 bathrooms: 1
Primary bedroom
- Features: Carpet, Ceiling Fan(s), Part Drapes/Curtains
- Level: Main
- Area: 144.1 Square Feet
- Dimensions: 13.1 x 11
Bedroom 2
- Features: Carpet, Ceiling Fan(s), Part Drapes/Curtains
- Level: Main
- Area: 96 Square Feet
- Dimensions: 9.7 x 9.9
Bedroom 3
- Features: Carpet, Ceiling Fan(s), Part Drapes/Curtains
- Level: Main
- Area: 126.5 Square Feet
- Dimensions: 11.1 x 11.4
Bathroom 1
- Features: Shower Over Tub
- Level: Main
- Area: 48.9 Square Feet
- Dimensions: 7.1 x 6.9
Family room
- Features: Fireplace, Part Drapes/Curtains
- Level: Main
- Area: 206 Square Feet
- Dimensions: 17.8 x 11.6
Half bath
- Level: Basement
- Area: 28.9 Square Feet
- Dimensions: 5.9 x 4.9
Kitchen
- Level: Main
- Area: 235 Square Feet
- Dimensions: 11.4 x 20.6
Heating
- Natural Gas
Cooling
- Electric
Appliances
- Included: Disposal, Dryer, Humidifier, Microwave, Refrigerator, Gas Range, Washer
- Laundry: Electric Dryer Hookup, In Basement
Features
- Flooring: Carpet, Laminate
- Basement: Finished,Full,Walk-Out Access
- Number of fireplaces: 1
- Fireplace features: Family Room, Wood Burning
Interior area
- Total structure area: 1,972
- Total interior livable area: 1,972 sqft
- Finished area above ground: 1,048
- Finished area below ground: 924
Property
Parking
- Total spaces: 2
- Parking features: Attached, Garage Door Opener, Garage Faces Front
- Attached garage spaces: 2
Features
- Patio & porch: Deck
- Has private pool: Yes
- Pool features: In Ground
- Fencing: Metal,Other
Lot
- Size: 0.4 Acres
Details
- Additional structures: Shed(s)
- Parcel number: 32640110300000000
Construction
Type & style
- Home type: SingleFamily
- Architectural style: Traditional
- Property subtype: Single Family Residence
Materials
- Frame
- Roof: Composition
Condition
- Year built: 1955
Utilities & green energy
- Sewer: Public Sewer
- Water: Public
Community & HOA
Community
- Security: Security System
- Subdivision: Sterling Meadows
HOA
- Has HOA: No
Location
- Region: Kansas City
Financial & listing details
- Tax assessed value: $162,660
- Annual tax amount: $3,004
- Date on market: 7/24/2024
- Listing terms: Cash,Conventional
- Ownership: Private
Price history
| Date | Event | Price |
|---|---|---|
| 8/29/2024 | Sold | -- |
Source:  Heartland MLS as distributed by MLS GRID #2501097 Report a problem Heartland MLS as distributed by MLS GRID #2501097 Report a problem | ||
| 8/13/2024 | Pending sale | $258,000+3.2%$131/sqft |
Source:  NextHome #2501097 Report a problem NextHome #2501097 Report a problem | ||
| 8/5/2024 | Contingent | $250,000$127/sqft |
Source: Heartland MLS as distributed by MLS GRID #2501097 Report a problem | ||
| 8/2/2024 | Price change | $250,000-3.1%$127/sqft |
Source: Heartland MLS as distributed by MLS GRID #2501097 Report a problem | ||
| 7/24/2024 | Listed for sale | $258,000+7.9%$131/sqft |
Source: Heartland MLS as distributed by MLS GRID #2501097 Report a problem | ||
| 4/30/2024 | Sold | -- |
Source: Heartland MLS as distributed by MLS GRID #2478951 Report a problem | ||
| 4/9/2024 | Pending sale | $239,000$121/sqft |
Source: Heartland MLS as distributed by MLS GRID #2478951 Report a problem | ||
| 3/27/2024 | Listed for sale | $239,000$121/sqft |
Source: Heartland MLS as distributed by MLS GRID #2478951 Report a problem | ||
| 3/25/2024 | Pending sale | $239,000$121/sqft |
Source: Heartland MLS as distributed by MLS GRID #2478951 Report a problem | ||
| 3/22/2024 | Listed for sale | $239,000$121/sqft |
Source: Heartland MLS as distributed by MLS GRID #2478951 Report a problem | ||
Public tax history
| Year | Property taxes | Tax assessment |
|---|---|---|
| 2025 | $2,803 -7.3% | $30,905 -7.5% |
| 2024 | $3,023 +0.6% | $33,400 |
| 2023 | $3,004 +37.4% | $33,400 +42.9% |
| 2022 | $2,186 +0% | $23,371 |
| 2021 | $2,186 +4% | $23,371 +5.2% |
| 2020 | $2,102 +1.9% | $22,206 |
| 2019 | $2,062 | $22,206 +8.3% |
| 2018 | $2,062 +5.4% | $20,495 |
| 2017 | $1,956 +6.8% | $20,495 +2.6% |
| 2016 | $1,832 +2.4% | $19,981 +3% |
| 2014 | $1,790 -1.2% | $19,399 |
| 2013 | $1,811 +0.4% | $19,399 |
| 2012 | $1,804 +13.2% | $19,399 |
| 2011 | $1,593 +2.1% | $19,399 +13.7% |
| 2010 | $1,561 -9.3% | $17,066 |
| 2009 | $1,720 +12% | $17,066 -16% |
| 2008 | $1,537 +0.2% | $20,317 |
| 2007 | $1,534 +0.2% | $20,317 +1% |
| 2006 | $1,531 +14.1% | $20,115 |
| 2005 | $1,342 +0% | $20,115 +15% |
| 2004 | $1,342 +25.6% | $17,491 |
| 2003 | $1,068 +0.3% | $17,491 +29% |
| 2002 | $1,065 +10.8% | $13,558 |
| 2001 | $962 | $13,558 |
Find assessor info on the county website
Neighborhood: Sterling Gardens
Nearby homes
- $213,1003 bd1 ba1.4k sqft11223 E 48th St, Kansas City, MO 64133Off Market

- $201,8003 bd1 ba1k sqft11231 E 48th St, Kansas City, MO 64133Off Market
- $239,6004 bd2 ba2.2k sqft11300 E 48th Ter, Kansas City, MO 64133Off Market
- $--3 bd1 ba956 sqft11304 E 48th Ter, Kansas City, MO 64133Sold
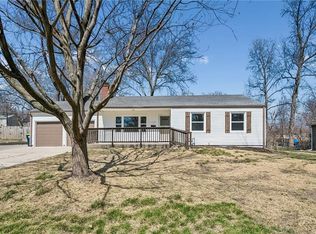
- $221,8005 bd2 ba1.2k sqft11219 E 48th St, Kansas City, MO 64133Off Market
- $207,4003 bd2 ba1k sqft11226 E 48th St, Kansas City, MO 64133Off Market
- $224,7003 bd2 ba1.3k sqft11222 E 48th Ter, Kansas City, MO 64133Off Market
- $--3 bd2 ba1k sqft11308 E 48th Ter, Kansas City, MO 64133Sold
Nearby schools
GreatSchools rating
- NANorthwood SchoolGrades: K-12Distance: 0.5 mi
- 3/10Raytown Middle SchoolGrades: 6-8Distance: 1 mi
- 7/10Fleetridge Elementary SchoolGrades: K-5Distance: 1.4 mi
Get a cash offer in 3 minutes
Find out how much your home could sell for in as little as 3 minutes with a no-obligation cash offer.
Estimated market value
$270,300
Get a cash offer in 3 minutes
Find out how much your home could sell for in as little as 3 minutes with a no-obligation cash offer.
Estimated market value
$270,300
- Missouri
- Jackson County
- Kansas City
- 64133
- Sterling Gardens
- 11227 E 48th St
Nearby cities
Nearby neighborhoods
Nearby zip codes
Other Kansas City Topics
