Skip main navigation
Sold
  • Price Unknown

    11227 Glenhaven Dr, Baton Rouge, LA 70815

    4beds
    2,095sqft
    Single Family Residence
    Built in 1973
    0.37 Acres Lot
    $258,000 Zestimate®
    $--/sqft
    $2,219 Estimated rent

    Home value

    $258,000

    $240,000 - $279,000

    $2,219/mo

    Zestimate® history
    Loading
    Loading...

    Owner options

    List your home for rent

    $2,219/mo

    Rent Zestimate®

    Find your next renter with Zillow Rental Manager. Plus, with online applications, you can quickly screen prospective tenants – for free.

    Learn more

    $2,219/mo

    Rent Zestimate®

    Refinance and save

    Refinancing to a lower rate could help reduce your monthly payments and save thousands over the life of the loan.

    See today's rates

    Explore your selling options

    Work with a Zillow partner agent

    Leverage their expertise and Zillow's premium Showcase listings to get your home seen by more buyers.

    Get started

    List with your own agent

    Get your home in front of millions of buyers by listing it on Zillow.

    Learn how to do it

    Sell it yourself

    Take full control of how buyers see your home on Zillow by listing For Sale by Owner (FSBO).

    List your home

    What's special

    Huge backyardNew stainless steel appliancesDesigner light fixturesSleek quartz countertopsBrand-new exterior hvac unitModern finishesSeparate dining area
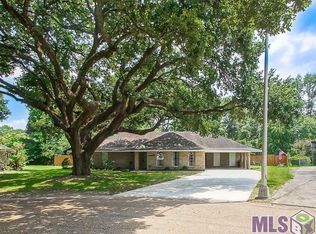
    Step into this fully renovated gem offering 4 bedrooms, 2 bathrooms and over 2,000 square feet of living space. The spacious living room seamlessly flows into the kitchen, creating the perfect layout for entertaining! The kitchen features sleek quartz countertops, all new stainless steel appliances, an island with breakfast bar seating, and a separate dining area. Designer light fixtures and modern finishes add a touch of luxury throughout the home! The versatile 4th bedroom can easily serve as a home office, playroom, or guest space. Enjoy the outdoors in the huge backyard, a perfect canvas to create the backyard oasis of your dreams. Located in Flood Zone X with no flood insurance required, and a brand-new exterior HVAC unit provides peace of mind. Schedule your private showing today!

    Zillow last checked:

    Listing updated:

    Listed by:

    Nia Bookter,

    Keller Williams Realty-First Choice

    Bought with:

    Nia Bookter, 0995697060

    Keller Williams Realty-First Choice

    Source: ROAM MLS,MLS#: 2025012889MLS Logo

    Facts & features

    Interior

    Bedrooms & bathrooms
    • Bedrooms: 4
    • Bathrooms: 2
    • Full bathrooms: 2
    Primary bedroom
    • Level: First
    • Area: 202.34 Square Feet
    • Dimensions: 15.1X13.4
    Bedroom
    • Level: First
    • Area: 151.42 Square Feet
    • Dimensions: 13.4X11.3
    Bedroom
    • Level: First
    • Area: 122.5 Square Feet
    • Dimensions: 12.5X9.8
    Bedroom
    • Level: First
    • Area: 265.2 Square Feet
    • Dimensions: 22.1X12
    Breakfast
    • Level: First
    • Area: 172.62 Square Feet
    • Dimensions: 13.7X12.6
    Den
    • Level: First
    • Area: 322.2 Square Feet
    • Dimensions: 18X17.9
    Kitchen
    • Level: First
    • Area: 171.25 Square Feet
    • Dimensions: 13.7X12.5
    Office
    • Level: First
    • Area: 76.26 Square Feet
    • Dimensions: 9.3X8.2
    Utility room
    • Level: First
    • Area: 84.39 Square Feet
    • Dimensions: 9.7X8.7
    Heating
    • Central
    Cooling
    • Central Air
    Appliances
    • Included: Stainless Steel Appliance(s), Range
    Features
    • Kitchen Island, En Suite
    • Flooring: Ceramic Tile, Vinyl
    Interior area
    • Total structure area: 2,225
    • Total interior livable area: 2,095 sqft

    Property

    Parking
    • Parking features: Driveway
    • Has uncovered spaces: Yes
    Features
    • Levels: One
    • Stories: 1
    Lot
    • Size: 0.37 Acres
    • Dimensions: 100 x 160
    Details
    • Parcel number: 1008021

    Construction

    Type & style
    • Home type: SingleFamily
    • Architectural style: Traditional
    • Property subtype: Single Family Residence
    Materials
    • Brick, Other, Wood Siding
    • Foundation: Slab
    Condition
    • Year built: 1973
    • Major remodel year: 2025

    Utilities & green energy

    • Sewer: Public Sewer
    • Water: Public

    Community & HOA

    Community
    • Subdivision: Sherwood Forest West
    HOA
    • Has HOA: No
    Location
    • Region: Baton Rouge

    Financial & listing details

    • Tax assessed value: $195,800
    • Annual tax amount: $2,475
    • Date on market: 7/10/2025
    • Listing terms: Cash,Conventional,FHA,VA Loan

    Price history

    DateEventPrice
    10/20/2025Sold--
    Source: ROAM MLS #2025012889 Report a problem
    8/10/2025Pending sale$260,000$124/sqft
    Source: ROAM MLS #2025012889 Report a problem
    7/10/2025Listed for sale$260,000+73.3%$124/sqft
    Source: ROAM MLS #2025012889 Report a problem
    6/10/2024Sold--
    Source: Public Record Report a problem
    9/29/2016Sold--
    Source: ROAM MLS #2016012430 Report a problem
    8/26/2016Listed for sale$150,000-9%$72/sqft
    Source: RE/MAX Real Estate Group #2016012430 Report a problem
    9/19/2013Listing removed$164,900$79/sqft
    Source: isNowListed.com Report a problem
    8/8/2013Listed for sale$164,900+13.7%$79/sqft
    Source: isNowListed.com Report a problem
    11/15/2012Listing removed$145,000$69/sqft
    Source: RE/MAX Real Estate Group #B1207185 Report a problem
    8/11/2012Price change$145,000-1.7%$69/sqft
    Source: RE/MAX Real Estate Group #B1207185 Report a problem
    7/24/2012Price change$147,500-1.7%$70/sqft
    Source: RE/MAX Real Estate Group #B1207185 Report a problem
    5/23/2012Listed for sale$150,000-17.8%$72/sqft
    Source: RE/MAX Real Estate Group #B1207185 Report a problem
    7/3/2010Listing removed$182,500$87/sqft
    Source: NCI #B0916893 Report a problem
    11/25/2009Listed for sale$182,500$87/sqft
    Source: Exit Realty Keystone #B0916893 Report a problem
    10/1/2008Sold--
    Source: Public Record Report a problem
    10/14/2005Sold--
    Source: ROAM MLS #200598358 Report a problem
    7/27/2004Sold--
    Source: Public Record Report a problem
    1/22/2003Sold--
    Source: Public Record Report a problem
    2/10/1999Sold--
    Source: Public Record Report a problem

    Public tax history

    YearProperty taxesTax assessment
    2025$2,475 +56.7%$19,580
    2024$1,579 +27.2%$19,580 +18.7%
    2023$1,242 -0.2%$16,500
    2022$1,244 +2%$16,500
    2021$1,220 +0.2%$16,500
    2020$1,218 -35.6%$16,500 +10%
    2019$1,892 +1.2%$15,000
    2018$1,869 +74.9%$15,000
    2017$1,069 $15,000
    2016$1,069 +2.1%$15,000 -13.3%
    2015$1,047 -49.8%$17,300
    2014$2,087 $17,300
    2013$2,087 +3.7%$17,300
    2012$2,012 +8.8%$17,300
    2011$1,850 +0%$17,300
    2010$1,850 +339.4%$17,300 +63.2%
    2004$421 -2.1%$10,600
    2003$430 +40.9%$10,600 +12.8%
    2002$305 0%$9,400
    2001$305 +22.7%$9,400
    2000$249 $9,400
    Find assessor info on the county website

    Neighborhood: Sherwood Forest

    Nearby schools

    GreatSchools rating
    Get a cash offer in 3 minutes
    Find out how much your home could sell for in as little as 3 minutes with a no-obligation cash offer.
    Estimated market value

    $258,000

    Get a cash offer in 3 minutes
    Find out how much your home could sell for in as little as 3 minutes with a no-obligation cash offer.
    Estimated market value

    $258,000