Welcome to an unparalleled living experience at 11227 Kendall Canyon, nestled within the prestigious gated community of The Canyons at Scenic Loop. This exquisite mid-century modern residence epitomizes sophisticated luxury and meticulous craftsmanship, offering an exceptional lifestyle in the heart of the Texas Hill Country. This newly constructed, two-story masterpiece spans 4,022 square feet of refined living space, harmoniously integrating five spacious bedrooms and four and a half opulent bathrooms. The architectural brilliance of this home is immediately evident upon entry, where sloped ceilings and floor-to-ceiling windows in the great room bathe the space in natural light, creating an inviting ambiance that seamlessly blends indoor and outdoor living. The heart of this home is its state-of-the-art kitchen, featuring top-of-the-line Jenn Air appliances, bespoke Michael Edwards cabinetry, and sleek quartz countertops. The walkthrough pantry adds a practical touch to the kitchen's elegance, ensuring functionality meets high-end design. Adjacent to the kitchen, the open living area provides a perfect backdrop for both intimate family gatherings and grand entertaining. The residence's attention to detail extends to the white oak hardwood flooring that flows throughout, enhancing the home's warm and welcoming atmosphere. The master bedroom serves as a private retreat, complete with a cozy coffee bar and a luxurious ensuite bathroom. Unique touches like the wood slat accent walls in the mudroom and the fireplace add character and charm to the home's interior. Outdoor living is redefined with an impressive pool and spa designed by Keith Zars Pool, accompanied by an outdoor kitchen and a fireplace, making it an ideal space for alfresco dining and relaxation. The front patio fire pit offers yet another serene spot to unwind and enjoy the breathtaking views of the surrounding neighborhood. Situated on a generous 0.6-acre lot, this residence not only provides ample space for living but also offers a tranquil setting within one of San Antonio's most sought-after communities. The Canyons at Scenic Loop is known for its exclusivity and natural beauty, providing residents with a perfect blend of privacy and accessibility. Discover the perfect balance of luxury and comfort in this meticulously designed home, where every detail is curated to offer an extraordinary living experience. Make 11227 Kendall Canyon your sanctuary and enjoy the finest in modern living.
Sold
Price Unknown
11227 KENDALL CYN, San Antonio, TX 78255
5beds
4,022sqft
Single Family Residence
Built in 2023
0.6 Acres Lot
$1,660,300 Zestimate®
$--/sqft
$5,415 Estimated rent
Home value
$1,660,300
$1.54M - $1.79M
$5,415/mo
Zestimate® history
Owner options
List your home for rent
$5,415/mo
Rent Zestimate®
Find your next renter with Zillow Rental Manager. Plus, with online applications, you can quickly screen prospective tenants – for free.
$5,415/mo
Rent Zestimate®
Refinance and save
$834/mo
Est. payment
Refinancing to a lower rate could help reduce your monthly payments and save thousands over the life of the loan.
$834/mo
Est. payment
Explore your selling options
Work with a Zillow partner agent
Leverage their expertise and Zillow's premium Showcase listings to get your home seen by more buyers.
Get startedList with your own agent
Get your home in front of millions of buyers by listing it on Zillow.
Learn how to do itSell it yourself
Take full control of how buyers see your home on Zillow by listing For Sale by Owner (FSBO).
List your homeWhat's special
Zillow last checked:
Listing updated:
Listed by:
Connie Ramirez TREC #292228 (210) 862-9922,
Homecity Real Estate
Source: LERA MLS,MLS#: 1784796
Facts & features
Interior
Bedrooms & bathrooms
- Bedrooms: 5
- Bathrooms: 5
- Full bathrooms: 4
- 1/2 bathrooms: 1
Primary bedroom
- Features: Walk-In Closet(s), Multi-Closets, Ceiling Fan(s), Full Bath
- Area: 225
- Dimensions: 15 x 15
Bedroom 2
- Area: 195
- Dimensions: 15 x 13
Bedroom 3
- Area: 195
- Dimensions: 15 x 13
Bedroom 4
- Area: 180
- Dimensions: 15 x 12
Bedroom 5
- Area: 168
- Dimensions: 14 x 12
Primary bathroom
- Features: Tub/Shower Separate, Double Vanity
- Area: 256
- Dimensions: 16 x 16
Dining room
- Area: 165
- Dimensions: 15 x 11
Kitchen
- Area: 396
- Dimensions: 22 x 18
Living room
- Area: 462
- Dimensions: 22 x 21
Office
- Area: 144
- Dimensions: 12 x 12
Heating
- Central, 3+ Units, Natural Gas
Cooling
- Ceiling Fan(s), Central Air, Three+ Central, Zoned
Appliances
- Included: Built-In Oven, Self Cleaning Oven, Microwave, Gas Cooktop, Indoor Grill, Refrigerator, Disposal, Dishwasher, Plumbed For Ice Maker, Water Softener Owned, Vented Exhaust Fan, Electric Water Heater, Tankless Water Heater, ENERGY STAR Qualified Appliances
- Laundry: Main Level, Washer Hookup, Dryer Connection
Features
- Two Living Area, Separate Dining Room, Kitchen Island, Pantry, Study/Library, Game Room, Utility Room Inside, Secondary Bedroom Down, 1st Floor Lvl/No Steps, High Ceilings, Open Floorplan, High Speed Internet, Walk-In Closet(s), Master Downstairs, Ceiling Fan(s), Chandelier, Custom Cabinets, Programmable Thermostat
- Flooring: Ceramic Tile, Wood
- Windows: Double Pane Windows
- Has basement: No
- Number of fireplaces: 1
- Fireplace features: Living Room, Gas
Interior area
- Total structure area: 4,022
- Total interior livable area: 4,022 sqft
Property
Parking
- Total spaces: 3
- Parking features: Three Car Garage, Attached, Garage Faces Side, Garage Door Opener
- Attached garage spaces: 3
Features
- Levels: Two
- Stories: 2
- Patio & porch: Patio, Covered
- Exterior features: Gas Grill, Sprinkler System
- Has private pool: Yes
- Pool features: In Ground, Pool/Spa Combo, Heated
- Fencing: Privacy,Wrought Iron
Lot
- Size: 0.6 Acres
- Features: 1/2-1 Acre
Details
- Parcel number: 046951290100
Construction
Type & style
- Home type: SingleFamily
- Architectural style: Contemporary
- Property subtype: Single Family Residence
Materials
- 4 Sides Masonry, Stone, Stucco
- Foundation: Slab
- Roof: Metal
Condition
- New Construction
- New construction: Yes
- Year built: 2023
Details
- Builder name: Mattern and Fitzgerald
Utilities & green energy
- Electric: CPS
- Gas: CPS
- Sewer: Septic, Septic, Aerobic Septic
- Water: SAWS, Water System
- Utilities for property: Cable Available, City Garbage service
Green energy
- Green verification: ENERGY STAR Certified Homes
- Water conservation: Water-Smart Landscaping
Community & HOA
Community
- Features: Cluster Mail Box
- Security: Security System Owned, Controlled Access
- Subdivision: Canyons At Scenic Loop
HOA
- Has HOA: Yes
- HOA fee: $835 annually
- HOA name: ALAMO MANAGEMENT GROUP
Location
- Region: San Antonio
Financial & listing details
- Annual tax amount: $13,826
- Date on market: 6/15/2024
- Cumulative days on market: 403 days
- Listing terms: Conventional,Cash
- Road surface type: Paved
Price history
| Date | Event | Price |
|---|---|---|
| 7/31/2025 | Sold | -- |
Source:  LERA MLS #1784796 Report a problem LERA MLS #1784796 Report a problem | ||
| 7/23/2025 | Pending sale | $1,785,000$444/sqft |
Source: LERA MLS #1784796 Report a problem | ||
| 7/7/2025 | Listed for sale | $1,785,000-5.8%$444/sqft |
Source: LERA MLS #1784796 Report a problem | ||
| 6/27/2025 | Contingent | $1,895,000$471/sqft |
Source: LERA MLS #1784796 Report a problem | ||
| 4/16/2025 | Price change | $1,895,000-2.6%$471/sqft |
Source: LERA MLS #1784796 Report a problem | ||
| 3/15/2025 | Price change | $1,945,000-2.5%$484/sqft |
Source: LERA MLS #1784796 Report a problem | ||
| 2/1/2025 | Listed for sale | $1,995,000$496/sqft |
Source: LERA MLS #1784796 Report a problem | ||
| 1/28/2025 | Contingent | $1,995,000$496/sqft |
Source: LERA MLS #1784796 Report a problem | ||
| 10/4/2024 | Price change | $1,995,000-5%$496/sqft |
Source: LERA MLS #1784796 Report a problem | ||
| 6/15/2024 | Listed for sale | $2,100,000$522/sqft |
Source: LERA MLS #1784796 Report a problem | ||
Public tax history
Tax history is unavailable.
Neighborhood: 78255
Nearby homes
- $2,573,2005 bd6 ba7.4k sqft10005 Kendall Cyn, San Antonio, TX 78255Off Market
- $--0.52 Acres22602 Homestead Mesa San, San Antonio, TX 78255Off Market
- $1,153,9003 bd3 ba3.4k sqft10009 Kendall Cyn, San Antonio, TX 78255Off Market
- $--0.537 Acres9933 Autumn Cyn, San Antonio, TX 78255Off Market
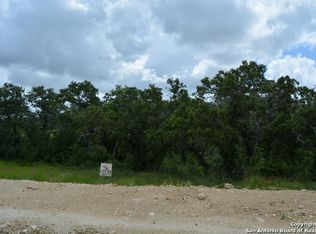
- $646,6004 bd3 ba2.9k sqft25414 Leafy Elm, San Antonio, TX 78255Off Market
- $1,618,0004 bd4 ba4k sqft9932 Autumn Cyn, San Antonio, TX 78255Off Market
- $147,000-- bd-- ba-- sqftAutumn Cyn, San antonio, TX 78255Off Market
- $100-- bd-- ba-- sqftAutumn Cyn, San antonio, TX 78255Off Market
- $158,590-- bd-- ba-- sqftAutumn Cyn, San antonio, TX 78255Off Market
Nearby schools
GreatSchools rating
- 8/10Dr. Sara B. McAndrew Elementary SchoolGrades: PK-5Distance: 2.4 mi
- 7/10Rawlinson Middle SchoolGrades: 6-8Distance: 8.7 mi
- 6/10Clark High SchoolGrades: 9-12Distance: 9.4 mi
Schools provided by the listing agent
- Elementary: Sara B Mcandrew
- Middle: Rawlinson
- High: Clark
- District: Northside
Source: LERA MLS. This data may not be complete. We recommend contacting the local school district to confirm school assignments for this home.
Get a cash offer in 3 minutes
Find out how much your home could sell for in as little as 3 minutes with a no-obligation cash offer.
Estimated market value
$1,660,300
Get a cash offer in 3 minutes
Find out how much your home could sell for in as little as 3 minutes with a no-obligation cash offer.
Estimated market value
$1,660,300
- Texas
- Bexar County
- San Antonio
- 78255
- 11227 KENDALL CYN
Nearby cities
Nearby neighborhoods
Nearby zip codes
Other San Antonio Topics
