Welcome to this inviting 3-bedroom, 3-bathroom home in the highly sought-after Clarke Farms community. A spacious covered front porch leads into an open floorplan, where the living room flows seamlessly into the family room—both highlighted by soaring 16' vaulted ceilings. The family room features a built-in entertainment center, cozy gas fireplace, and direct openness to the kitchen. The kitchen offers stainless steel appliances, ample cabinet storage, a pantry, and bypass doors opening to the backyard. A formal dining room sits just off the kitchen, perfect for gatherings. Upstairs, you’ll find all three bedrooms, including the primary suite with vaulted ceilings, a generous additional sitting area, and a luxurious ensuite bath with heated tile floors, a jetted tub, and a large walk-in closet. The unfinished basement provides excellent potential for future customization. Outside, enjoy a stone patio and private yard space ideal for relaxing or entertaining. Located in a desirable neighborhood with access to a community pool, multiple playgrounds, and close proximity to Cherry Creek walking trails, this home offers comfort and convenience.
Sold for $555,000
$555,000
11227 Keota Street, Parker, CO 80134
3beds
2,867sqft
Single Family Residence
Built in 1997
6,229 Square Feet Lot
$549,200 Zestimate®
$194/sqft
$3,095 Estimated rent
Home value
$549,200
$522,000 - $577,000
$3,095/mo
Zestimate® history
Owner options
List your home for rent
$3,095/mo
Rent Zestimate®
Find your next renter with Zillow Rental Manager. Plus, with online applications, you can quickly screen prospective tenants – for free.
$3,095/mo
Rent Zestimate®
Refinance and save
$3,451/mo
Est. payment
Refinancing to a lower rate could help reduce your monthly payments and save thousands over the life of the loan.
$3,451/mo
Est. payment
Explore your selling options
Work with a Zillow partner agent
Leverage their expertise and Zillow's premium Showcase listings to get your home seen by more buyers.
Get startedList with your own agent
Get your home in front of millions of buyers by listing it on Zillow.
Learn how to do itSell it yourself
Take full control of how buyers see your home on Zillow by listing For Sale by Owner (FSBO).
List your homeWhat's special
Zillow last checked:
Listing updated:
Listed by:
William Kretzer 720-985-8975 wkretzer@remax.net,
RE/MAX Professionals
Bought with:
Andrew Rich, 100104684
Compass - Denver
Source: REcolorado as distributed by MLS GRID,MLS#: 3851972
Facts & features
Interior
Bedrooms & bathrooms
- Bedrooms: 3
- Bathrooms: 3
- Full bathrooms: 2
- 1/2 bathrooms: 1
- Main level bathrooms: 1
Bedroom
- Description: Carpet, Lighted Ceiling Fan, Window With Blinds, Bypass Closet, Attic Access
- Level: Upper
- Area: 140 Square Feet
- Dimensions: 10 x 14
Bedroom
- Description: Lighted Ceiling Fan, Carpet, Bypass Closet, Window With Blinds
- Level: Upper
- Area: 110 Square Feet
- Dimensions: 11 x 10
Bedroom
- Description: Vaulted 12’ Ceiling, Carpet, Small Siting Nook, Lighted Ceiling Fan, Two Large Windows With Blinds
- Features: Primary Suite
- Level: Upper
- Area: 306 Square Feet
- Dimensions: 17 x 18
Bathroom
- Description: Hardwood Floor, Extended Single Vanity With Storage & Make Up Station, Iron Vanity Light, Washer/Dryer Closet With Overhead Shelf Storage
- Level: Main
Bathroom
- Description: Tile Floor, Single Vanity With Storage, Stainless Steel Vanity Light, Tiled Shower Tub
- Features: En Suite Bathroom
- Level: Upper
Bathroom
- Description: Heated Tile Floor, Dual Vanity With Storage, Stainless Steel Vanity Light, Jetted Tub, Step-In Shower, Window With Blinds, Separate Water Closet, Large Walk-In Closet With Built-In Storage, Two Small Closet Windows With Blinds
- Features: Primary Suite
- Level: Upper
Dining room
- Description: Iron Chandelier, Window With Blinds, Carpet, Open To Kitchen
- Level: Main
- Area: 110 Square Feet
- Dimensions: 11 x 10
Family room
- Description: Carpet, Vaulted 16’ Ceiling, Lighted Ceiling Fan, Built-In Entertainment Center, Gas Fireplace, Two Windows With Blinds, Two Clerestory Windows
- Level: Main
- Area: 182 Square Feet
- Dimensions: 14 x 13
Kitchen
- Description: Stainless Steel Appliances, Hardwood Floor, Ample Cabinet/Drawer Space, Kitchen Sink Window With Blinds, Overhead Lights, Pantry, Bypass Door To Backyard, Open Into Family Room & Dining Room
- Level: Main
- Area: 180 Square Feet
- Dimensions: 12 x 15
Living room
- Description: Vaulted 16’ Ceiling, Carpet, Two Windows With Blinds, Open Floorplan Leading Into Family Room & Dining Room, Stair Access
- Level: Main
- Area: 238 Square Feet
- Dimensions: 14 x 17
Heating
- Forced Air
Cooling
- Central Air
Appliances
- Included: Dishwasher, Dryer, Microwave, Range, Refrigerator, Washer
Features
- Built-in Features, Ceiling Fan(s), Eat-in Kitchen, Five Piece Bath, High Ceilings, Open Floorplan, Pantry, Primary Suite, Smoke Free, Sound System, Vaulted Ceiling(s), Walk-In Closet(s)
- Flooring: Carpet, Tile, Wood
- Windows: Double Pane Windows, Window Coverings
- Basement: Unfinished
- Number of fireplaces: 1
- Fireplace features: Family Room, Gas
Interior area
- Total structure area: 2,867
- Total interior livable area: 2,867 sqft
- Finished area above ground: 1,922
- Finished area below ground: 0
Property
Parking
- Total spaces: 2
- Parking features: Concrete, Lighted
- Attached garage spaces: 2
Features
- Levels: Two
- Stories: 2
- Patio & porch: Covered, Front Porch, Patio
- Exterior features: Lighting
- Fencing: Full
Lot
- Size: 6,229 Square Feet
- Features: Level, Near Public Transit, Sprinklers In Front, Sprinklers In Rear
Details
- Parcel number: R0379184
- Special conditions: Standard
Construction
Type & style
- Home type: SingleFamily
- Architectural style: Traditional
- Property subtype: Single Family Residence
Materials
- Brick, Frame, Wood Siding
- Foundation: Structural
Condition
- Year built: 1997
Utilities & green energy
- Sewer: Public Sewer
- Water: Public
- Utilities for property: Cable Available, Natural Gas Available
Community & HOA
Community
- Subdivision: Clarke Farms
HOA
- Has HOA: Yes
- Amenities included: Playground, Pool, Tennis Court(s)
- Services included: Maintenance Grounds
- HOA fee: $120 monthly
- HOA name: Clarke Farms Community
- HOA phone: 303-233-4646
Location
- Region: Parker
Financial & listing details
- Price per square foot: $194/sqft
- Tax assessed value: $518,900
- Annual tax amount: $3,209
- Date on market: 12/12/2025
- Listing terms: Cash,Conventional,FHA,VA Loan
- Exclusions: Sellers Personal Property
- Ownership: Individual
- Electric utility on property: Yes
- Road surface type: Paved
Price history
| Date | Event | Price |
|---|---|---|
| 1/28/2026 | Sold | $555,000-0.7%$194/sqft |
Source:  REcolorado as distributed by MLS GRID #3851972 Report a problem REcolorado as distributed by MLS GRID #3851972 Report a problem | ||
| 1/7/2026 | Pending sale | $559,000$195/sqft |
Source: REcolorado as distributed by MLS GRID #3851972 Report a problem | ||
| 12/12/2025 | Listed for sale | $559,000+99.6%$195/sqft |
Source: REcolorado as distributed by MLS GRID #3851972 Report a problem | ||
| 10/21/2014 | Sold | $280,000-1.8%$98/sqft |
Source: Public Record Report a problem | ||
| 8/14/2014 | Price change | $285,000-1.7%$99/sqft |
Source: Equity Colorado #8882816 Report a problem | ||
| 8/9/2014 | Price change | $290,000-1.7%$101/sqft |
Source: Equity Colorado #8882816 Report a problem | ||
| 8/5/2014 | Listed for sale | $295,000+88.9%$103/sqft |
Source: Equity Colorado #8882816 Report a problem | ||
| 4/8/1997 | Sold | $156,153$54/sqft |
Source: Public Record Report a problem | ||
Public tax history
| Year | Property taxes | Tax assessment |
|---|---|---|
| 2025 | $3,209 -1.2% | $32,430 -19.8% |
| 2024 | $3,248 +33.8% | $40,430 -1% |
| 2023 | $2,428 -3.9% | $40,820 +45.4% |
| 2022 | $2,527 | $28,080 -2.8% |
| 2021 | -- | $28,880 +4.6% |
| 2020 | $2,445 +11.5% | $27,620 |
| 2019 | $2,193 | $27,620 +15.1% |
| 2018 | $2,193 +7.8% | $24,000 |
| 2017 | $2,035 +118.7% | $24,000 +11.4% |
| 2016 | $930 -50.9% | $21,540 |
| 2015 | $1,895 +7% | $21,540 +20.1% |
| 2014 | $1,770 | $17,940 |
| 2013 | -- | $17,940 -4.8% |
| 2012 | -- | $18,840 |
| 2011 | -- | $18,840 -0.7% |
| 2010 | -- | $18,970 -9.1% |
| 2009 | $946 | $20,880 |
| 2008 | -- | $20,880 +7.5% |
| 2007 | -- | $19,420 |
| 2006 | $1,743 +4.8% | $19,420 +4.9% |
| 2004 | $1,663 -31.4% | $18,510 -0.4% |
| 2003 | $2,425 | $18,580 |
| 2002 | -- | $18,580 +10.5% |
| 2001 | $1,512 -2.7% | $16,810 0% |
| 2000 | $1,554 | $16,815 |
Find assessor info on the county website
Neighborhood: Clarke Farms
Nearby homes
- $620,7005 bd4 ba2.8k sqft11225 Keota St, Parker, CO 80134Off Market

- $553,4003 bd3 ba1.9k sqft11229 Keota St, Parker, CO 80134Off Market
- $538,5003 bd3 ba1.9k sqft11223 Keota St, Parker, CO 80134Off Market
- $574,7005 bd4 ba2.8k sqft11228 Jordan Ct, Parker, CO 80134Off Market
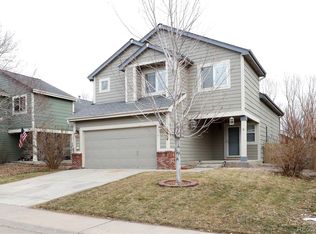
- $591,7004 bd4 ba2.8k sqft11226 Jordan Ct, Parker, CO 80134Off Market
- $557,7003 bd3 ba1.9k sqft11230 Jordan Ct, Parker, CO 80134Off Market
- $544,0003 bd3 ba2.9k sqft11228 Keota St, Parker, CO 80134Off Market
- $616,4005 bd4 ba2.9k sqft11224 Jordan Ct, Parker, CO 80134Off Market
Nearby schools
GreatSchools rating
- 5/10Cherokee Trail Elementary SchoolGrades: PK-6Distance: 0.7 mi
- 4/10Sierra Middle SchoolGrades: 7-8Distance: 2.3 mi
- 8/10Chaparral High SchoolGrades: 9-12Distance: 1.9 mi
Schools provided by the listing agent
- Elementary: Cherokee Trail
- Middle: Sierra
- High: Chaparral
- District: Douglas RE-1
Source: REcolorado as distributed by MLS GRID. This data may not be complete. We recommend contacting the local school district to confirm school assignments for this home.
Get a cash offer in 3 minutes
Find out how much your home could sell for in as little as 3 minutes with a no-obligation cash offer.
Estimated market value
$549,200
Get a cash offer in 3 minutes
Find out how much your home could sell for in as little as 3 minutes with a no-obligation cash offer.
Estimated market value
$549,200
- Colorado
- Douglas County
- Parker
- 80134
- Clarke Farms
- 11227 Keota Street
Nearby cities
Nearby neighborhoods
Nearby zip codes
Other Parker Topics
