Stunning 4-Bedroom Single Family Home Just Seconds from I-270! Welcome to this beautifully maintained and thoughtfully upgraded 4-bedroom, 2 full bath, 2 half bath home located just two turns from major routes and only seconds from I-270 (Exit 13). This move-in-ready gem offers the perfect blend of comfort, modern updates, and convenience. HOA only $44/mo! ($131 every quarter). Sellers have taken care of the home pristinely for 21 years. Step inside to find pristine hardwood floors throughout and a fully renovated kitchen featuring a large center island, modern ceramic tile flooring, stainless steel appliances, and a built-in wine/beverage refrigerator—perfect for entertaining or everyday living. The spacious owner’s suite offers vaulted ceilings, expansive walk-in closets, and a luxurious en-suite bath complete with a double vanity, jacuzzi tub, and separate shower. Key features include: Water heater (2024), roof (2020), washer & dryer (2020), upstairs hallway bathroom renovated (2022), and a whole-house water filtration system (2024). Updated windows and composite sliding doors throughout for enhanced efficiency and natural light. Large deck overlooking flat yard with rear privacy fencing—ideal for entertaining. A 2-car garage with new epoxy flooring, additional cabinetry for organized storage, and a second refrigerator that conveys. Outdoor shed included with the sale for even more storage! Unfinished basement with rough-in plumbing for a full bath—ready to be finished and customized to your needs. This home checks all the boxes with its quality updates, desirable layout, and unbeatable location.
Sold for $743,000
$743,000
11227 Minstrel Tune Dr, Germantown, MD 20876
4beds
2,702sqft
Single Family Residence
Built in 1992
8,979 Square Feet Lot
$747,700 Zestimate®
$275/sqft
$3,356 Estimated rent
Home value
$747,700
$688,000 - $815,000
$3,356/mo
Zestimate® history
Owner options
List your home for rent
$3,356/mo
Rent Zestimate®
Find your next renter with Zillow Rental Manager. Plus, with online applications, you can quickly screen prospective tenants – for free.
$3,356/mo
Rent Zestimate®
Refinance and save
$4,612/mo
Est. payment
Refinancing to a lower rate could help reduce your monthly payments and save thousands over the life of the loan.
$4,612/mo
Est. payment
Explore your selling options
Work with a Zillow partner agent
Leverage their expertise and Zillow's premium Showcase listings to get your home seen by more buyers.
Get startedList with your own agent
Get your home in front of millions of buyers by listing it on Zillow.
Learn how to do itSell it yourself
Take full control of how buyers see your home on Zillow by listing For Sale by Owner (FSBO).
List your homeWhat's special
Flat yardFully renovated kitchenDouble vanitySeparate showerVaulted ceilingsPristine hardwood floorsStainless steel appliances
Zillow last checked:
Listing updated:
Listed by:
Christine Nieva 202-924-6078,
Deausen Realty
Bought with:
Devin Hackett, 5018648
Long & Foster Real Estate, Inc.
Source: Bright MLS,MLS#: MDMC2189176
Facts & features
Interior
Bedrooms & bathrooms
- Bedrooms: 4
- Bathrooms: 3
- Full bathrooms: 2
- 1/2 bathrooms: 1
- Main level bathrooms: 1
Basement
- Area: 1324
Heating
- Central, Natural Gas
Cooling
- Central Air, Electric
Appliances
- Included: Microwave, Built-In Range, Dishwasher, Dryer, Exhaust Fan, Oven/Range - Gas, Range Hood, Refrigerator, Stainless Steel Appliance(s), Washer, Water Conditioner - Owned, Water Heater, Water Dispenser, Water Treat System, Gas Water Heater
- Laundry: In Basement, Lower Level, Washer In Unit
Features
- Attic, Attic/House Fan, Built-in Features, Breakfast Area, Butlers Pantry, Ceiling Fan(s), Combination Dining/Living, Combination Kitchen/Dining, Combination Kitchen/Living, Dining Area, Family Room Off Kitchen, Open Floorplan, Floor Plan - Traditional, Formal/Separate Dining Room, Eat-in Kitchen, Kitchen - Gourmet, Kitchen Island, Kitchen - Table Space, Pantry, Recessed Lighting, Upgraded Countertops, Walk-In Closet(s), Wine Storage, Dry Wall, High Ceilings, Vaulted Ceiling(s)
- Flooring: Hardwood, Ceramic Tile, Wood
- Windows: Window Treatments
- Basement: Connecting Stairway,Partial,Interior Entry,Concrete,Rough Bath Plumb,Space For Rooms,Sump Pump,Unfinished,Windows
- Number of fireplaces: 1
- Fireplace features: Glass Doors, Brick, Screen, Wood Burning
Interior area
- Total structure area: 4,026
- Total interior livable area: 2,702 sqft
- Finished area above ground: 2,702
- Finished area below ground: 0
Property
Parking
- Total spaces: 4
- Parking features: Storage, Garage Faces Front, Garage Door Opener, Inside Entrance, Attached, Driveway, On Street
- Attached garage spaces: 2
- Uncovered spaces: 2
Accessibility
- Accessibility features: None
Features
- Levels: Three
- Stories: 3
- Patio & porch: Deck, Roof
- Pool features: None
- Fencing: Back Yard,Wood
Lot
- Size: 8,979 Square Feet
Details
- Additional structures: Above Grade, Below Grade
- Parcel number: 160902910215
- Zoning: R200
- Special conditions: Standard
Construction
Type & style
- Home type: SingleFamily
- Architectural style: Colonial
- Property subtype: Single Family Residence
Materials
- Frame
- Foundation: Concrete Perimeter, Slab
- Roof: Architectural Shingle
Condition
- New construction: No
- Year built: 1992
Utilities & green energy
- Sewer: Public Sewer
- Water: Public
Community & HOA
Community
- Security: 24 Hour Security, Carbon Monoxide Detector(s), Exterior Cameras, Main Entrance Lock, Monitored, Motion Detectors, Security System, Smoke Detector(s)
- Subdivision: Kings Square
HOA
- Has HOA: Yes
- Services included: Common Area Maintenance, Snow Removal, Road Maintenance, Reserve Funds
- HOA fee: $44 monthly
Location
- Region: Germantown
Financial & listing details
- Price per square foot: $275/sqft
- Tax assessed value: $593,900
- Annual tax amount: $6,718
- Date on market: 7/6/2025
- Listing agreement: Exclusive Agency
- Listing terms: Cash,Contract,Conventional,FHA,Negotiable,VA Loan
- Inclusions: Shed
- Ownership: Fee Simple
Price history
| Date | Event | Price |
|---|---|---|
| 8/8/2025 | Sold | $743,000+0.4%$275/sqft |
Source:  Bright MLS #MDMC2189176 Report a problem Bright MLS #MDMC2189176 Report a problem | ||
| 7/13/2025 | Pending sale | $739,900$274/sqft |
Source: Bright MLS #MDMC2189176 Report a problem | ||
| 7/6/2025 | Listed for sale | $739,900+42.3%$274/sqft |
Source: Bright MLS #MDMC2189176 Report a problem | ||
| 9/15/2004 | Sold | $519,990$192/sqft |
Source: Public Record Report a problem | ||
Public tax history
| Year | Property taxes | Tax assessment |
|---|---|---|
| 2025 | $6,680 +6.5% | $593,900 +9% |
| 2024 | $6,271 +9.8% | $544,700 +9.9% |
| 2023 | $5,709 +6.9% | $495,500 +2.4% |
| 2022 | $5,342 +2.5% | $484,100 +2.4% |
| 2021 | $5,212 +2.4% | $472,700 +2.5% |
| 2020 | $5,089 +3.9% | $461,300 |
| 2019 | $4,899 -0.2% | $461,300 +3.8% |
| 2018 | $4,908 -1.1% | $444,300 +2% |
| 2017 | $4,962 +3.6% | $435,800 +2.5% |
| 2016 | $4,789 | $425,367 +2.5% |
| 2015 | $4,789 | $414,933 +2.6% |
| 2014 | $4,789 | $404,500 |
| 2013 | -- | $404,500 |
| 2012 | -- | $404,500 -7.3% |
| 2011 | -- | $436,400 |
| 2010 | -- | $436,400 |
| 2009 | -- | $436,400 -23.9% |
| 2008 | -- | $573,190 +14.4% |
| 2007 | -- | $500,910 +16.9% |
| 2006 | -- | $428,630 +20.3% |
| 2005 | -- | $356,350 +11.8% |
| 2004 | -- | $318,602 |
| 2003 | -- | $318,602 +31.1% |
| 2002 | -- | $243,110 |
| 2001 | -- | $243,110 |
Find assessor info on the county website
Neighborhood: 20876
Nearby homes
- $718,700-- bd2 ba2.8k sqft11229 Minstrel Tune Dr, Germantown, MD 20876Off Market
- $708,7004 bd4 ba2.2k sqft11225 Minstrel Tune Dr, Germantown, MD 20876Off Market
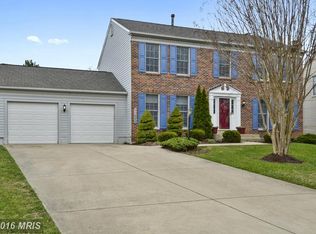
- $733,9004 bd2 ba2.9k sqft11223 Minstrel Tune Dr, Germantown, MD 20876Off Market
- $806,5004 bd4 ba4.5k sqft11231 Minstrel Tune Dr, Germantown, MD 20876Off Market

- $3,7004 bd3 ba-- sqft11228 Minstrel Tune Dr, Germantown, MD 20876For Rent
- $779,6004 bd4 ba3k sqft11220 Minstrel Tune Dr, Germantown, MD 20876Off Market
- $10-- bd-- ba-- sqftMiddlebrook Rd, Germantown, MD 20876Off Market
- $718,1004 bd3 ba2.6k sqft11221 Minstrel Tune Dr, Germantown, MD 20876Off Market
Nearby schools
GreatSchools rating
- 5/10Captain James E. Daly Elementary SchoolGrades: PK-5Distance: 0.6 mi
- 6/10Rocky Hill Middle SchoolGrades: 6-8Distance: 3.3 mi
- 8/10Clarksburg High SchoolGrades: 9-12Distance: 3.6 mi
Schools provided by the listing agent
- District: Montgomery County Public Schools
Source: Bright MLS. This data may not be complete. We recommend contacting the local school district to confirm school assignments for this home.
Get a cash offer in 3 minutes
Find out how much your home could sell for in as little as 3 minutes with a no-obligation cash offer.
Estimated market value
$747,700
Get a cash offer in 3 minutes
Find out how much your home could sell for in as little as 3 minutes with a no-obligation cash offer.
Estimated market value
$747,700
- Maryland
- Montgomery County
- Germantown
- 20876
- 11227 Minstrel Tune Dr
Nearby cities
Nearby zip codes
Other Germantown Topics
