This well appointed 2018-built, single-story Casita model is a rare opportunity in the prestigious PGA Village Verano. Offering two bedrooms, a versatile den that can serve as a third bedroom, two bathrooms, and a spacious two-car garage, this home seamlessly blends modern elegance with ultimate comfort. The thoughtfully designed open-concept floor plan is enhanced by soaring ceilings, wood-look, plank porcelain tile flooring and crown molding in the main living areas and full-impact glass windows and doors, creating a bright and inviting atmosphere. Recent upgrades, including a brand-new A/C (2024) and water heater (2023), providing peace of mind for years to come. Designed for both everyday living and entertaining, the gourmet kitchen features quartz countertops, warm expresso cabinets stainless steel appliances, a separate pantry and a chef's island designed for both function and style. It flows effortlessly into the extended screened-in patio, offering a seamless transition to outdoor living while overlooking a private backyard which is a true oasis, with no homes behind it, offering serene views and a peaceful atmosphere. The spacious primary suite serves as a serene retreat, complete with a spa-inspired ensuite bathroom featuring dual vanities, a walk-in shower, and an oversized custom closet. A split-bedroom layout ensures privacy, making this home ideal for hosting guests. Located in PGA Village Verano, this home offers a resort-style living experience with a 27-court pickleball facility, indoor and outdoor pools, a vibrant social clubhouse, a dog park, and more. For golf enthusiasts, a private golf cart path leads directly to the PGA Golf Club, which features three championship courses. Membership is optional, and availability can be confirmed with the membership director. The HOA covers security, lawn care, Bluestream basic cable, high-speed internet, alarm and access to all amenities, ensuring a low-maintenance and luxurious lifestyle. Conveniently located and close to I-95, dining, shopping, parks, and only 25 minutes to beautiful beaches, this home offers the perfect combination of tranquility and convenience. Avoid the wait to build, this stunning home is move-in ready and waiting for its next discerning owner. Schedule your private tour today!
Sold for $399,000
$399,000
11227 SW Visconti Way, Port St Lucie, FL 34986
2beds
1,834sqft
Single Family Residence
Built in 2018
5,706 Square Feet Lot
$383,900 Zestimate®
$218/sqft
$3,060 Estimated rent
Home value
$383,900
$342,000 - $430,000
$3,060/mo
Zestimate® history
Owner options
List your home for rent
$3,060/mo
Rent Zestimate®
Find your next renter with Zillow Rental Manager. Plus, with online applications, you can quickly screen prospective tenants – for free.
$3,060/mo
Rent Zestimate®
Refinance and save
$3,316/mo
Est. payment
Refinancing to a lower rate could help reduce your monthly payments and save thousands over the life of the loan.
$3,316/mo
Est. payment
Explore your selling options
Work with a Zillow partner agent
Leverage their expertise and Zillow's premium Showcase listings to get your home seen by more buyers.
Get startedList with your own agent
Get your home in front of millions of buyers by listing it on Zillow.
Learn how to do itSell it yourself
Take full control of how buyers see your home on Zillow by listing For Sale by Owner (FSBO).
List your homeWhat's special
Zillow last checked:
Listing updated:
Listed by:
Kimberly Foster PA 561-262-0635,
Keller Williams Realty Jupiter
Bought with:
Caroline Hilford Barca, 698428
Berkshire Hathaway Florida Rea
Source: BeachesMLS,MLS#: R11077792 Originating MLS: BeachesMLS
Originating MLS: BeachesMLSFacts & features
Interior
Bedrooms & bathrooms
- Bedrooms: 2
- Bathrooms: 2
- Full bathrooms: 2
- Main level bathrooms: 2
- Main level bedrooms: 2
Primary bedroom
- Level: Main
- Area: 195
- Dimensions: 15 X 13
Bedroom 2
- Level: Main
- Area: 132
- Dimensions: 12 X 11
Den
- Level: Main
- Area: 110
- Dimensions: 11 X 10
Dining room
- Level: Main
- Area: 195
- Dimensions: 13 X 15
Kitchen
- Level: Main
- Area: 255
- Dimensions: 17 X 15
Living room
- Level: Main
- Area: 405
- Dimensions: 27 X 15
Utility room
- Level: Main
- Area: 54
- Dimensions: 9 X 6
Heating
- Central
Cooling
- Central Air, Ceiling Fan(s), Electric
Appliances
- Included: Dryer, Dishwasher, Electric Range, Electric Water Heater, Disposal, Microwave, Refrigerator, Water Heater, Washer
- Laundry: Inside, Laundry Tub
Features
- Breakfast Bar, Dual Sinks, Entrance Foyer, Eat-in Kitchen, High Ceilings, Living/Dining Room, Main Level Primary, Pantry, Sitting Area in Primary, Split Bedrooms, Separate Shower, Walk-In Closet(s)
- Flooring: Carpet, Ceramic Tile
- Windows: Blinds
Interior area
- Total structure area: 2,690
- Total interior livable area: 1,834 sqft
Property
Parking
- Total spaces: 2
- Parking features: Attached, Garage, Garage Door Opener
- Attached garage spaces: 2
Features
- Levels: One
- Stories: 1
- Entry location: Entry Level Living Area Y
- Patio & porch: Covered, Patio, Screened
- Exterior features: Outdoor Living Area
- Pool features: Association
- Has view: Yes
- View description: Garden
- Waterfront features: None
Lot
- Size: 5,706 Square Feet
- Features: Sprinklers Automatic, < 1/4 Acre
Details
- Parcel number: 332870300600002
- Zoning: Planne
- Special conditions: Listed As-Is
Construction
Type & style
- Home type: SingleFamily
- Architectural style: Ranch
- Property subtype: Single Family Residence
Materials
- Block
- Roof: Barrel
Condition
- Resale
- New construction: No
- Year built: 2018
Details
- Builder model: Casita
- Builder name: Kolter Homes
Utilities & green energy
- Electric: 3 Phase
- Sewer: Public Sewer
- Water: Public
- Utilities for property: Cable Available, Sewer Available, Underground Utilities, Water Available
Community & HOA
Community
- Features: Home Owners Association, Gated, Street Lights
- Security: Gated with Guard, Gated Community, Smoke Detector(s)
- Subdivision: VERANO PUD NO 1 PLAT NO 16
HOA
- Has HOA: Yes
- Amenities included: Basketball Court, Bocce Court, Billiard Room, Clubhouse, Dog Park, Fitness Center, Golf Course, Indoor Pool, Library, Pickleball, Pool, Restaurant, Sauna, Sidewalks, Tennis Court(s)
- Services included: Common Areas, Cable TV, Maintenance Grounds, Recreation Facilities, Security, Internet
- HOA fee: $403 monthly
- HOA phone: 772-345-1880
Location
- Region: Port Saint Lucie
Financial & listing details
- Price per square foot: $218/sqft
- Tax assessed value: $359,000
- Annual tax amount: $5,924
- Date on market: 4/3/2025
- Cumulative days on market: 45 days
- Listing terms: Cash,Conventional,VA Loan
Price history
| Date | Event | Price |
|---|---|---|
| 6/17/2025 | Sold | $399,000$218/sqft |
Source:  BeachesMLS #R11077792 Report a problem BeachesMLS #R11077792 Report a problem | ||
| 4/18/2025 | Price change | $399,000-6.1%$218/sqft |
Source: BeachesMLS #RX-11077792 Report a problem | ||
| 4/3/2025 | Listed for sale | $425,000-2.3%$232/sqft |
Source: BeachesMLS #RX-11077792 Report a problem | ||
| 1/31/2025 | Listing removed | $435,000$237/sqft |
Source: BeachesMLS #RX-11010840 Report a problem | ||
| 12/5/2024 | Price change | $435,000-3.3%$237/sqft |
Source: BeachesMLS #RX-11010840 Report a problem | ||
| 10/15/2024 | Price change | $450,000-6.1%$245/sqft |
Source: BeachesMLS #RX-11010840 Report a problem | ||
| 9/20/2024 | Price change | $479,000-4%$261/sqft |
Source: BeachesMLS #RX-11010840 Report a problem | ||
| 8/8/2024 | Listed for sale | $499,000+6.2%$272/sqft |
Source: BeachesMLS #RX-11010840 Report a problem | ||
| 4/8/2022 | Sold | $470,000-0.6%$256/sqft |
Source: BeachesMLS #R10759938 Report a problem | ||
| 1/4/2022 | Pending sale | $472,990$258/sqft |
Source: BeachesMLS #RX-10759938 Report a problem | ||
| 12/31/2021 | Contingent | $472,990$258/sqft |
Source:  Martin County REALTORS® of the Treasure Coast (MCRTC) #M20031932 Report a problem Martin County REALTORS® of the Treasure Coast (MCRTC) #M20031932 Report a problem | ||
| 12/27/2021 | Price change | $472,990-2.3%$258/sqft |
Source: Martin County REALTORS® of the Treasure Coast (MCRTC) #M20031932 Report a problem | ||
| 12/22/2021 | Listed for sale | $483,990$264/sqft |
Source: Martin County REALTORS® of the Treasure Coast (MCRTC) #M20031932 Report a problem | ||
| 12/21/2021 | Contingent | $483,990$264/sqft |
Source: BeachesMLS #RX-10759938 Report a problem | ||
| 12/21/2021 | Listed for sale | $483,990$264/sqft |
Source: Martin County REALTORS® of the Treasure Coast (MCRTC) #M20031932 Report a problem | ||
| 12/21/2021 | Pending sale | $483,990$264/sqft |
Source: Martin County REALTORS® of the Treasure Coast (MCRTC) #M20031932 Report a problem | ||
| 12/7/2021 | Price change | $483,990-2.2%$264/sqft |
Source: BeachesMLS #RX-10759938 Report a problem | ||
| 11/19/2021 | Listed for sale | $495,000+58.3%$270/sqft |
Source: BeachesMLS #RX-10759938 Report a problem | ||
| 12/21/2018 | Sold | $312,700$171/sqft |
Source: Public Record Report a problem | ||
Public tax history
| Year | Property taxes | Tax assessment |
|---|---|---|
| 2025 | $6,075 +2.5% | $227,539 +2.9% |
| 2024 | $5,924 +1.7% | $221,127 +3% |
| 2023 | $5,827 -39.2% | $214,687 -36.1% |
| 2022 | $9,587 +44.8% | $336,000 +37.3% |
| 2021 | $6,619 -4.5% | $244,800 -2.9% |
| 2020 | $6,929 | $252,100 -12.9% |
| 2019 | $6,929 -13.1% | $289,400 +1347% |
| 2018 | $7,971 +336.3% | $20,000 +51.5% |
| 2017 | $1,827 +3.5% | $13,200 -11.4% |
| 2016 | $1,764 | $14,900 |
Find assessor info on the county website
Neighborhood: Verano
Nearby homes
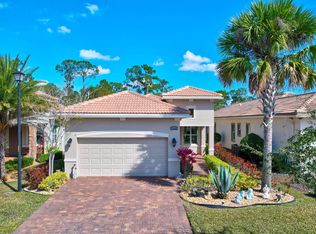
- $415,0002 bd2 ba1.6k sqft11233 SW Visconti Way, Port Saint Lucie, FL 34986Sold
- $345,4002 bd2 ba1.5k sqft11221 SW Visconti Way, Port Saint Lucie, FL 34986Off Market
- $364,9002 bd2 ba1.6k sqft11239 SW Visconti Way, Port Saint Lucie, FL 34986Off Market
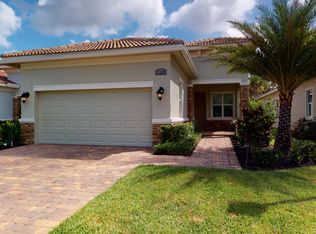
- $365,0002 bd2 ba1.5k sqft11215 SW Visconti Way, Port Saint Lucie, FL 34986For Sale

- $364,0002 bd2 ba1.5k sqft11245 SW Visconti Way, Port Saint Lucie, FL 34986For Sale
- $401,8002 bd2 ba1.8k sqft11209 SW Visconti Way, Port Saint Lucie, FL 34986Off Market
- $390,8002 bd2 ba1.6k sqft11251 SW Visconti Way, Port Saint Lucie, FL 34986Off Market
- $345,3002 bd2 ba1.5k sqft11203 SW Visconti Way, Port Saint Lucie, FL 34986Off Market
Nearby schools
GreatSchools rating
- 7/10Allapattah Flats K-8Grades: PK-8Distance: 1 mi
- 4/10Fort Pierce Central High SchoolGrades: 9-12Distance: 7.6 mi
- 5/10Manatee Academy K-8Grades: K-8Distance: 3.1 mi
Schools provided by the listing agent
- Elementary: Windmill Point
- Middle: Manatee Academy K-8
- High: Fort Pierce Central
Source: BeachesMLS. This data may not be complete. We recommend contacting the local school district to confirm school assignments for this home.
Get a cash offer in 3 minutes
Find out how much your home could sell for in as little as 3 minutes with a no-obligation cash offer.
Estimated market value
$383,900
Get a cash offer in 3 minutes
Find out how much your home could sell for in as little as 3 minutes with a no-obligation cash offer.
Estimated market value
$383,900
- Florida
- Saint Lucie County
- Port Saint Lucie
- 34986
- Verano
- 11227 SW Visconti Way
Nearby cities
Nearby neighborhoods
Nearby zip codes
Other Port Saint Lucie Topics
- Apartments for Rent in 34986
- Houses for Sale in 34986
- Houses for Rent in 34986
- 34986 Real Estate
- Port Saint Lucie Condos
- Houses for Sale in Port Saint Lucie
- Newest Listings in Port Saint Lucie
- Port Saint Lucie Home Values
- Port Saint Lucie Real Estate Agents
- Port Saint Lucie Refinance
- Port Saint Lucie Mortgage Rates
