Welcome to the coveted Shawnee Ridge Estates—often called the “Gem of Puyallup” by locals for its breathtaking mountain views, prime location, and vibrant community atmosphere. From the moment you arrive, this home stands apart. A stunning stucco exterior and grand double-door entry make a memorable first impression, opening to soaring 12-foot ceilings that immediately set the tone for the space within. Pride of ownership shines throughout this meticulously maintained, single-level home, cared for by its original owner. The open-concept layout offers both formal and casual dining spaces just off the great room, while the centrally positioned kitchen keeps you connected to every gathering. The private primary suite is ideally situated apart from the additional bedrooms, offering a true retreat. Enjoy a spacious en suite with a large walk-in closet, an oversized walk-in shower, and elegant French doors that lead directly to your secluded back deck. Two additional generously sized bedrooms are thoughtfully separated by a full bath, providing privacy for each. Step outside to your expansive two-tiered deck—featuring both covered and open-air spaces—perfect for year-round enjoyment in the PNW. The backyard overlooks beautifully maintained landscaping, complete with a tranquil water feature and enhanced privacy thanks to the home’s premier positioning. Homes like this rarely come available in this highly desired community, don't let it slip by!
Sold
Listed by: Redfin • Andrew Kramer
Bought with: Keller Williams Realty
$888,945
11227 Shawnee Road E, Puyallup, WA 98374
3beds
2,068sqft
Single Family Residence
Built in 2012
0.38 Acres Lot
$889,200 Zestimate®
$430/sqft
$3,151 Estimated rent
Home value
$889,200
$845,000 - $943,000
$3,151/mo
Zestimate® history
Owner options
List your home for rent
$3,151/mo
Rent Zestimate®
Find your next renter with Zillow Rental Manager. Plus, with online applications, you can quickly screen prospective tenants – for free.
$3,151/mo
Rent Zestimate®
Refinance and save
$5,844/mo
Est. payment
Refinancing to a lower rate could help reduce your monthly payments and save thousands over the life of the loan.
$5,844/mo
Est. payment
Explore your selling options
Work with a Zillow partner agent
Leverage their expertise and Zillow's premium Showcase listings to get your home seen by more buyers.
Get startedList with your own agent
Get your home in front of millions of buyers by listing it on Zillow.
Learn how to do itSell it yourself
Take full control of how buyers see your home on Zillow by listing For Sale by Owner (FSBO).
List your homeWhat's special
Centrally positioned kitchenStucco exteriorPrivate primary suiteSpacious en suiteLarge walk-in closetOversized walk-in showerTranquil water feature
Zillow last checked:
Listing updated:
Listed by:
Andrew Kramer,
Redfin,
Joseph Vego,
Redfin
Bought with:
Martie J. Kelley, 118068
Keller Williams Realty
Source: NWMLS as distributed by MLS GRID,MLS#: 2514118
Facts & features
Interior
Bedrooms & bathrooms
- Bedrooms: 3
- Bathrooms: 2
- Full bathrooms: 1
- 3/4 bathrooms: 1
- Main level bathrooms: 2
- Main level bedrooms: 3
Primary bedroom
- Level: Main
Bedroom
- Level: Main
Bedroom
- Level: Main
Bathroom full
- Level: Main
Bathroom three quarter
- Level: Main
Dining room
- Level: Main
Entry hall
- Level: Main
Great room
- Level: Main
Kitchen with eating space
- Level: Main
Utility room
- Level: Main
Heating
- Fireplace, Forced Air, Heat Pump, Electric, Natural Gas
Cooling
- Heat Pump
Appliances
- Included: Dishwasher, Microwave, Refrigerator, Stove(s)/Range(s), Dishwasher(s), Microwave(s), Refrigerator(s)
Features
- Bath Off Primary, Dining Room
- Flooring: Ceramic Tile, Hardwood, Carpet
- Windows: Dbl Pane/Storm Window
- Basement: None
- Number of fireplaces: 1
- Fireplace features: Gas, Main Level: 1, Fireplace
Interior area
- Total structure area: 2,068
- Total interior livable area: 2,068 sqft
Property
Parking
- Total spaces: 6
- Parking features: Driveway, Attached Garage
- Has attached garage: Yes
- Covered spaces: 3
- Uncovered spaces: 3
Features
- Levels: One
- Stories: 1
- Entry location: Main
- Patio & porch: Bath Off Primary, Dbl Pane/Storm Window, Dining Room, Fireplace, Vaulted Ceiling(s)
- Has view: Yes
- View description: Territorial
Lot
- Size: 0.38 Acres
- Features: Curbs, Paved, Sidewalk, Cabana/Gazebo, Cable TV, Deck, Fenced-Partially, Gas Available, High Speed Internet, Patio, Sprinkler System
- Topography: Level,Partial Slope
Details
- Parcel number: 6026300660
- Special conditions: Standard
Construction
Type & style
- Home type: SingleFamily
- Architectural style: See Remarks,1 Story
- Property subtype: Single Family Residence
Materials
- Cement Planked, Stucco, Wood Siding, Cement Plank
- Foundation: Poured Concrete
- Roof: Composition
Condition
- Very Good
- Year built: 2012
Utilities & green energy
- Electric: Company: PSE
- Sewer: Sewer Connected, Company: pierce Co planning & public
- Water: Public, Company: TPU
- Utilities for property: Xfinity, Xfinity
Community & HOA
Community
- Features: CCRs
- Subdivision: Shaw Road
HOA
- Services included: See Remarks
- HOA fee: $350 annually
Location
- Region: Puyallup
Financial & listing details
- Price per square foot: $430/sqft
- Tax assessed value: $750,600
- Annual tax amount: $8,484
- Date on market: 6/22/2026
- Cumulative days on market: 35 days
- Listing terms: Conventional,FHA,VA Loan
- Inclusions: Dishwasher(s), Microwave(s), Refrigerator(s), Stove(s)/Range(s)
Price history
| Date | Event | Price |
|---|---|---|
| 6/26/2026 | Sold | $888,945-0.1%$430/sqft |
Source:  NWMLS as distributed by MLS GRID #2514118 Report a problem NWMLS as distributed by MLS GRID #2514118 Report a problem | ||
| 6/5/2026 | Pending sale | $889,495$430/sqft |
Source: NWMLS as distributed by MLS GRID #2514118 Report a problem | ||
| 5/1/2026 | Listed for sale | $889,495+626.1%$430/sqft |
Source: NWMLS as distributed by MLS GRID #2514118 Report a problem | ||
| 7/20/2012 | Sold | $122,500$59/sqft |
Source: Public Record Report a problem | ||
Public tax history
| Year | Property taxes | Tax assessment |
|---|---|---|
| 2024 | $8,537 +17% | $750,600 +5.4% |
| 2023 | $7,295 +0.9% | $711,900 -1.5% |
| 2022 | $7,228 -1.2% | $722,500 +13.5% |
| 2021 | $7,320 +24.5% | $636,800 +30.4% |
| 2019 | $5,880 -1.6% | $488,300 +5.4% |
| 2018 | $5,973 +4.7% | $463,100 +10.3% |
| 2017 | $5,707 +17.1% | $420,000 +21.1% |
| 2016 | $4,873 | $346,700 +12.1% |
| 2014 | $4,873 +351.5% | $309,200 +8% |
| 2013 | $1,079 | $286,400 +305.1% |
| 2012 | -- | $70,700 |
Find assessor info on the county website
Neighborhood: 98374
Nearby homes

- $1,000,0003 bd4 ba4.1k sqft11402 136th Ave E, Puyallup, WA 98374Sold
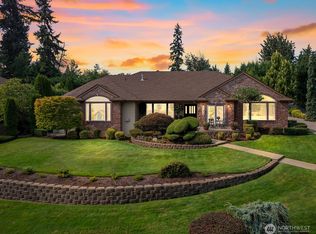
- $1,030,0004 bd4 ba3k sqft11318 136th Ave E, Puyallup, WA 98374Sold
- $--0.459 Acres0 Jennifer Ct E, Puyallup, WA 98374Off Market
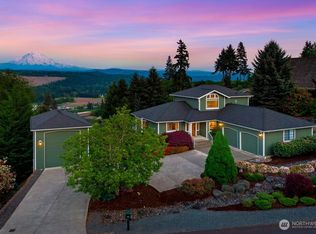
- $971,3003 bd3 ba3.3k sqft11501 136th Ave E, Puyallup, WA 98374Sold
- $1,075,0004 bd3 ba3.2k sqft11111 Shawnee Rd E, Puyallup, WA 98374Sold
- $1,149,9993 bd4 ba3.5k sqft13709 113th Street Ct E, Puyallup, WA 98374Sold
- $900,0005 bd3 ba4.2k sqft11525 138th Avenue Ct E, Puyallup, WA 98374Sold
- $575,0002 bd2 ba2.7k sqft11527 136th Ave E, Puyallup, WA 98374Sold
Nearby schools
GreatSchools rating
- 7/10Ridgecrest Elementary SchoolGrades: K-6Distance: 1.1 mi
- 4/10Ferrucci Jr High SchoolGrades: 7-9Distance: 1.3 mi
- 6/10Emerald Ridge High SchoolGrades: 10-12Distance: 4.5 mi
Get a cash offer in 3 minutes
Find out how much your home could sell for in as little as 3 minutes with a no-obligation cash offer.
Estimated market value
$889,200
Get a cash offer in 3 minutes
Find out how much your home could sell for in as little as 3 minutes with a no-obligation cash offer.
Estimated market value
$889,200
- Washington
- Pierce County
- Puyallup
- 98374
- 11227 Shawnee Road E
Nearby cities
Nearby neighborhoods
Nearby zip codes
Other Puyallup Topics
