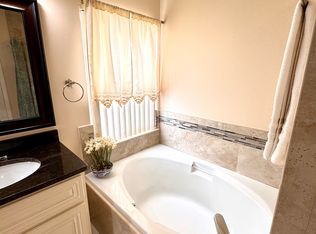
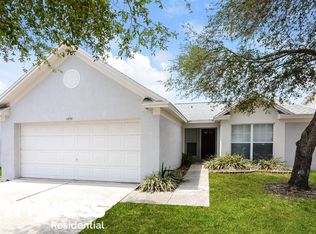
Virtually Staged. $20,000 PRICE REDUCTION! Discover your dream home at 11227 Thicket Ct, Tampa, FL 33624, a beautifully updated one-story single-family residence nestled in the heart of the desirable Plantation community. This charming 3-bedroom, 2-bathroom home spans 1,550 square feet and boasts a modern, open layout perfect for both relaxation and entertaining. The completely renovated kitchen shines with sleek white shaker cabinets, stainless steel appliances, and elegant Corian countertops, complemented by stylish tile flooring. Both bathrooms have been fully updated with contemporary fixtures and finishes, while wood-look laminate flooring flows seamlessly throughout the home, adding warmth and durability. Recent upgrades, including fresh interior and exterior paint, new gutters, and a re-screened rear patio, ensure move-in-ready convenience and low maintenance. Enjoy peace of mind with 2020 Roof, 2020 Water Heater and 2019 AC. The attached 2-car garage provides ample storage and parking. As part of the Plantation Homeowners Inc., residents enjoy access to exceptional amenities, including a clubhouse, two sparkling pools, basketball and racquetball courts, baseball and soccer fields, a playground, and a dog park, all set amidst 55 acres of scenic lakes and 64 acres of recreational spaces. Perfectly located, this home offers easy access to Tampa’s vibrant attractions within a 20-mile radius, such as the thrilling rides at Busch Gardens (10 miles), the cultural exhibits at the Tampa Museum of Art (12 miles), and the serene trails of Lettuce Lake Park (15 miles). Enjoy shopping and dining at Citrus Park Mall (5 miles) or take a short drive to the beautiful beaches of Clearwater (18 miles). With its prime location, modern upgrades, and community perks, 11227 Thicket Ct is the ideal place to call home.
Sold for $420,000
Zillow last checked:
Listing updated:
Bought with:
Liset Rodriguez, 3531364
COLDWELL BANKER REALTY
Source: Stellar MLS,MLS#: TB8402078 Originating MLS: Suncoast Tampa
Originating MLS: Suncoast Tampa
Price history
| Date | Event | Price |
|---|---|---|
| 1/16/2026 | Sold | $420,000$271/sqft |
Source:  Stellar MLS #TB8402078 Report a problem Stellar MLS #TB8402078 Report a problem | ||
| 12/10/2025 | Pending sale | $420,000$271/sqft |
Source: Stellar MLS #TB8402078 Report a problem | ||
| 10/21/2025 | Listed for sale | $420,000$271/sqft |
Source: Stellar MLS #TB8402078 Report a problem | ||
| 10/14/2025 | Pending sale | $420,000$271/sqft |
Source: Stellar MLS #TB8402078 Report a problem | ||
| 9/10/2025 | Price change | $420,000-2.3%$271/sqft |
Source: Stellar MLS #TB8402078 Report a problem | ||
| 8/6/2025 | Price change | $430,000-2.3%$277/sqft |
Source: Stellar MLS #TB8402078 Report a problem | ||
| 6/29/2025 | Listed for sale | $440,000+133.9%$284/sqft |
Source: Stellar MLS #TB8402078 Report a problem | ||
| 2/25/2022 | Listing removed | -- |
Source: Zillow Rental Network Premium Report a problem | ||
| 2/24/2022 | Price change | $2,525-0.2%$2/sqft |
Source: Zillow Rental Network Premium Report a problem | ||
| 2/23/2022 | Price change | $2,530+0.4%$2/sqft |
Source: Zillow Rental Network Premium Report a problem | ||
| 2/20/2022 | Price change | $2,520-0.2%$2/sqft |
Source: Zillow Rental Network Premium Report a problem | ||
| 2/15/2022 | Price change | $2,525+0.4%$2/sqft |
Source: Zillow Rental Network Premium Report a problem | ||
| 2/14/2022 | Price change | $2,515-1.9%$2/sqft |
Source: Zillow Rental Network Premium Report a problem | ||
| 2/10/2022 | Price change | $2,565-0.2%$2/sqft |
Source: Zillow Rental Network Premium Report a problem | ||
| 2/6/2022 | Price change | $2,570-0.2%$2/sqft |
Source: Zillow Rental Network Premium Report a problem | ||
| 2/2/2022 | Price change | $2,575-0.2%$2/sqft |
Source: Zillow Rental Network Premium Report a problem | ||
| 2/1/2022 | Price change | $2,580-2.1%$2/sqft |
Source: Zillow Rental Network Premium Report a problem | ||
| 1/30/2022 | Price change | $2,635-0.2%$2/sqft |
Source: Zillow Rental Network Premium Report a problem | ||
| 1/29/2022 | Price change | $2,640-12.9%$2/sqft |
Source: Zillow Rental Network Premium Report a problem | ||
| 1/27/2022 | Listed for rent | $3,030+63.8%$2/sqft |
Source: Zillow Rental Network Premium Report a problem | ||
| 3/8/2020 | Listing removed | $1,850$1/sqft |
Source: Progress Residential Report a problem | ||
| 3/3/2020 | Price change | $1,850+3.6%$1/sqft |
Source: Progress Residential Report a problem | ||
| 2/11/2020 | Price change | $1,785-0.3%$1/sqft |
Source: Progress Residential Report a problem | ||
| 2/7/2020 | Listed for rent | $1,790$1/sqft |
Source: Progress Residential Report a problem | ||
| 12/11/2018 | Sold | $188,100+91%$121/sqft |
Source: Public Record Report a problem | ||
| 12/3/1998 | Sold | $98,500+10.4%$64/sqft |
Source: Public Record Report a problem | ||
| 6/30/1993 | Sold | $89,200$58/sqft |
Source: Public Record Report a problem | ||
Get a cash offer in 3 minutes
Find out how much your home could sell for in as little as 3 minutes with a no-obligation cash offer.
Estimated market value
$467,800
