Contract Pending Beautiful true two-story located on a prime lot in the gated community of Tomlinson Woods. This four-bedroom, four-bath home offers timeless character and incredible potential for the next owner. All bedrooms are above grade. The kitchen opens to a charming hearth room with a fireplace, creating a warm and inviting space for everyday living and entertaining. Multiple sitting rooms throughout the home add flexibility and character. The walkout lower level features a bar, a bathroom, and ample space to add an additional bedroom if desired. With some love and care, this home could truly shine in a highly sought-after neighborhood. Being sold as-is. Inspections welcome for informational purposes only.
Sold for $600,000
$600,000
11227 William Plz, Omaha, NE 68144
4beds
4,477sqft
Single Family Residence
Built in 1984
0.27 Acres Lot
$602,800 Zestimate®
$134/sqft
$3,591 Estimated rent
Home value
$602,800
$561,000 - $651,000
$3,591/mo
Zestimate® history
Owner options
List your home for rent
$3,591/mo
Rent Zestimate®
Find your next renter with Zillow Rental Manager. Plus, with online applications, you can quickly screen prospective tenants – for free.
$3,591/mo
Rent Zestimate®
Refinance and save
$5,387/mo
Est. payment
Refinancing to a lower rate could help reduce your monthly payments and save thousands over the life of the loan.
$5,387/mo
Est. payment
Explore your selling options
Work with a Zillow partner agent
Leverage their expertise and Zillow's premium Showcase listings to get your home seen by more buyers.
Get startedList with your own agent
Get your home in front of millions of buyers by listing it on Zillow.
Learn how to do itSell it yourself
Take full control of how buyers see your home on Zillow by listing For Sale by Owner (FSBO).
List your homeWhat's special
Walkout lower levelPrime lotFour-bedroom four-bath home
Zillow last checked:
Listing updated:
Listed by:
Kelly Buscher 402-201-5962,
NP Dodge RE Sales Inc 86Dodge,
Melissa Hovendick 402-676-2153,
NP Dodge RE Sales Inc 86Dodge
Bought with:
Kristi Heavican, 20240137
Heavican Real Estate Inc.
Source: GPRMLS,MLS#: 22604697
Facts & features
Interior
Bedrooms & bathrooms
- Bedrooms: 4
- Bathrooms: 4
- 3/4 bathrooms: 2
- 1/2 bathrooms: 1
- Main level bathrooms: 1
Primary bedroom
- Features: Wall/Wall Carpeting, Window Covering, Cath./Vaulted Ceiling, 9'+ Ceiling, Walk-In Closet(s)
- Level: Second
- Area: 282.72
- Dimensions: 18.6 x 15.2
Bedroom 2
- Level: Second
- Area: 209.3
- Dimensions: 11.5 x 18.2
Bedroom 3
- Features: Wall/Wall Carpeting, Window Covering, Bay/Bow Windows
- Level: Second
- Area: 193.44
- Dimensions: 15.6 x 12.4
Bedroom 4
- Features: Wall/Wall Carpeting, Window Covering, Bay/Bow Windows
- Level: Second
- Area: 183.52
- Dimensions: 14.8 x 12.4
Primary bathroom
- Features: Full, Shower, Whirlpool, Double Sinks
Dining room
- Features: Wall/Wall Carpeting, Window Covering
- Level: Main
- Area: 193.2
- Dimensions: 16.1 x 12
Family room
- Level: Main
- Area: 312.8
- Dimensions: 23 x 13.6
Great room
- Features: Wall/Wall Carpeting, Window Covering, Fireplace, Exterior Door
- Level: Basement
Kitchen
- Features: Wood Floor
- Area: 186.2
- Dimensions: 13.3 x 14
Living room
- Features: Wall/Wall Carpeting, Window Covering, Bay/Bow Windows
- Level: Main
- Area: 221.96
- Dimensions: 17.9 x 12.4
Basement
- Area: 1033
Heating
- Natural Gas, Forced Air
Cooling
- Central Air, Heat Pump
Appliances
- Included: Oven, Ice Maker, Refrigerator, Washer, Dishwasher, Dryer, Disposal, Microwave, Double Oven, Cooktop
- Laundry: Laminate Flooring
Features
- Wet Bar, High Ceilings, Two Story Entry, 2nd Kitchen, Ceiling Fan(s), Formal Dining Room
- Flooring: Carpet, Wood
- Windows: Window Coverings, Bay Window(s), Skylight(s)
- Basement: Walk-Out Access,Finished
- Number of fireplaces: 3
- Fireplace features: Recreation Room, Gas Log Lighter, Gas Log, 2nd Kitchen
Interior area
- Total structure area: 4,477
- Total interior livable area: 4,477 sqft
- Finished area above ground: 3,069
- Finished area below ground: 1,408
Property
Parking
- Total spaces: 2
- Parking features: Attached
- Attached garage spaces: 2
Features
- Levels: Two
- Patio & porch: Porch
- Exterior features: Sprinkler System
- Fencing: Partial
Lot
- Size: 0.27 Acres
- Dimensions: 85 x 78.96 x 89.72 x 127.24
- Features: Over 1/4 up to 1/2 Acre, City Lot, Subdivided, Wooded, Paved, Common Area, Private Roadway
Details
- Parcel number: 2326347016
- Other equipment: Sump Pump
Construction
Type & style
- Home type: SingleFamily
- Architectural style: Traditional
- Property subtype: Single Family Residence
Materials
- Masonite
- Foundation: Block
- Roof: Composition
Condition
- Not New and NOT a Model
- New construction: No
- Year built: 1984
Utilities & green energy
- Sewer: Public Sewer
- Water: Public
- Utilities for property: Electricity Available, Natural Gas Available, Water Available, Sewer Available
Community & HOA
Community
- Subdivision: Tomlinson Woods
HOA
- Has HOA: Yes
- Services included: Common Area Maintenance, Other
- HOA fee: $2,000 annually
- HOA name: Tomlinson Woods
Location
- Region: Omaha
Financial & listing details
- Price per square foot: $134/sqft
- Tax assessed value: $494,000
- Annual tax amount: $8,260
- Date on market: 2/20/2026
- Listing terms: FHA,Conventional,Cash
- Ownership: Fee Simple
- Electric utility on property: Yes
- Road surface type: Paved
Price history
| Date | Event | Price |
|---|---|---|
| 5/15/2026 | Sold | $600,000-7.7%$134/sqft |
Source:  GPRMLS #22604697 Report a problem GPRMLS #22604697 Report a problem | ||
| 2/27/2026 | Listed for sale | $649,950$145/sqft |
Source: GPRMLS #22604697 Report a problem | ||
Public tax history
| Year | Property taxes | Tax assessment |
|---|---|---|
| 2025 | $8,260 +3.4% | $494,000 |
| 2024 | $7,988 -23.4% | $494,000 |
| 2023 | $10,422 +3.1% | $494,000 +4.3% |
| 2022 | $10,112 +0.9% | $473,700 |
| 2021 | $10,026 -1.1% | $473,700 |
| 2020 | $10,142 +22.3% | $473,700 +22.7% |
| 2019 | $8,291 -0.1% | $386,100 |
| 2018 | $8,302 -9.5% | $386,100 |
| 2017 | $9,178 | $386,100 -9.7% |
| 2016 | $9,178 +8.5% | $427,700 +7% |
| 2015 | $8,462 | $399,700 |
| 2014 | -- | $399,700 |
| 2013 | -- | $399,700 |
| 2012 | -- | $399,700 |
| 2011 | -- | $399,700 |
Find assessor info on the county website
Neighborhood: 68144
Nearby homes
- $721,1004 bd2 ba3k sqft11223 William Plz, Omaha, NE 68144Off Market
- $585,0002 bd3 ba3.2k sqft11305 William Plz, Omaha, NE 68144Sold
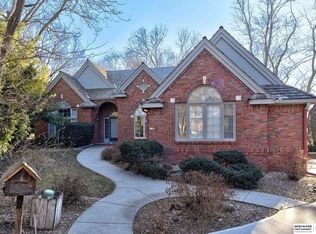
- $703,0003 bd3 ba2.8k sqft11301 William Plz, Omaha, NE 68144Off Market
- $979,0003 bd4 ba3.9k sqft11230 William Plz, Omaha, NE 68144Off Market

- $709,9004 bd3 ba3.1k sqft11222 William Plz, Omaha, NE 68144Off Market
- $712,5005 bd4 ba3.7k sqft11217 William Plz, Omaha, NE 68144Off Market
- $849,5005 bd4 ba4k sqft11216 William Plz, Omaha, NE 68144Off Market
- $1,030,6004 bd4 ba4.7k sqft1236 S 113th Plz, Omaha, NE 68144Off Market
Nearby schools
GreatSchools rating
- 7/10Crestridge Magnet CenterGrades: PK-5Distance: 0.6 mi
- 3/10Beveridge Magnet Middle SchoolGrades: 6-8Distance: 0.7 mi
- 2/10Burke High SchoolGrades: 9-12Distance: 1.3 mi
Schools provided by the listing agent
- Elementary: Crestridge
- Middle: Beveridge
- High: Burke
- District: Omaha
Source: GPRMLS. This data may not be complete. We recommend contacting the local school district to confirm school assignments for this home.
Sell for more on Zillow
Get a Zillow Showcase℠ listing at no additional cost and you could sell for .
$602,800
2% more
+$12,056
With Zillow Showcase(estimated)
$614,856
Sell for more on Zillow
Get a Zillow Showcase℠ listing at no additional cost and you could sell for .
$602,800
2% more
+$12,056
With Zillow Showcase(estimated)
$614,856
- Nebraska
- Douglas County
- Omaha
- 68144
- 11227 William Plz
