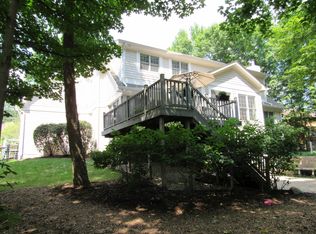
This 5Bedroom, 4.5-bath home, located in the prestigious Admirals Sound at Geist, boasts an impressive nearly 6,000 square feet of luxurious living space. As you approach the property, you'll be greeted by beautifully landscaped grounds that enhance the home's curb appeal. Step into the expansive main level, where you'll find an open staircase, hardwood floors, beautiful ceilings and light fixtures, and a 2-story great room with built-in bookshelves, fireplace, and wall of windows overlooking the treelined backyard that includes an inground pool. The spacious kitchen features breakfast area, plenty of cabinets, and island that faces a sitting area with large windows showcasing the view. The large laundry room has cabinet storage and sink. Working from home is easy with the office boasting rich wood paneling, new carpet, fireplace, wet bar and access to the deck. Arriving upstairs from either of the dual staircases, you'll find a large primary suite complete with a cozy sitting area and a charming fireplace. The en-suite bathroom is a true retreat, showcasing a spacious tub, separate shower, and remarkable walk-in closet with a granite-topped island for ample storage. The 2nd Bedroom has its own full bath, and there is also a convenient Jack and Jill bathroom connecting the other two bedrooms. The walkout basement features daylight windows, new flooring and a large open space perfect for an additional family room and/or recreation area, plus a 5th bedroom with full bath. Stepping outside through the covered patio, the backyard is an entertainer's dream, featuring a heated saltwater pool & firepit installed in 2022, surrounded by gorgeous stamped, colored concrete & lush landscaping. The outdoor sound system creates a perfect atmosphere for gatherings with friends and family. This home combines elegance, comfort, and functionality, making it a truly exceptional place to call home. **Ceiling fan in great room is excluded**
Sold
$855,000
11227 Woods Bay Ln, Indianapolis, IN 46236
5beds
5,830sqft
Residential, Single Family Residence
Built in 1994
0.36 Acres Lot
$868,900 Zestimate®
$147/sqft
$4,627 Estimated rent
Home value
$868,900
$799,000 - $947,000
$4,627/mo
Zestimate® history
Owner options
List your home for rent
$4,627/mo
Rent Zestimate®
Find your next renter with Zillow Rental Manager. Plus, with online applications, you can quickly screen prospective tenants – for free.
$4,627/mo
Rent Zestimate®
Refinance and save
$5,859/mo
Est. payment
Refinancing to a lower rate could help reduce your monthly payments and save thousands over the life of the loan.
$5,859/mo
Est. payment
Explore your selling options
Work with a Zillow partner agent
Leverage their expertise and Zillow's premium Showcase listings to get your home seen by more buyers.
Get startedList with your own agent
Get your home in front of millions of buyers by listing it on Zillow.
Learn how to do itSell it yourself
Take full control of how buyers see your home on Zillow by listing For Sale by Owner (FSBO).
List your homeWhat's special
Inground poolHeated saltwater poolBeautifully landscaped groundsOutdoor sound systemWet barPrimary suiteRemarkable walk-in closet
Zillow last checked:
Listing updated:
Listed by:
Donna Perry 317-443-3589,
RE/MAX At The Crossing
Bought with:
Elias Mercho
Carpenter, REALTORS®
Source: MIBOR as distributed by MLS GRID,MLS#: 22040350
Facts & features
Interior
Bedrooms & bathrooms
- Bedrooms: 5
- Bathrooms: 5
- Full bathrooms: 4
- 1/2 bathrooms: 1
- Main level bathrooms: 1
Primary bedroom
- Features: Carpet
- Level: Upper
- Area: 400 Square Feet
- Dimensions: 25x16
Bedroom 2
- Features: Carpet
- Level: Upper
- Area: 180 Square Feet
- Dimensions: 15x12
Bedroom 3
- Features: Carpet
- Level: Upper
- Area: 182 Square Feet
- Dimensions: 14x13
Bedroom 4
- Features: Carpet
- Level: Upper
- Area: 156 Square Feet
- Dimensions: 13x12
Bedroom 5
- Features: Vinyl Plank
- Level: Basement
- Area: 520 Square Feet
- Dimensions: 26x20
Breakfast room
- Features: Hardwood
- Level: Main
- Area: 132 Square Feet
- Dimensions: 12x11
Dining room
- Features: Hardwood
- Level: Main
- Area: 195 Square Feet
- Dimensions: 15x13
Family room
- Features: Vinyl Plank
- Level: Basement
- Area: 528 Square Feet
- Dimensions: 33x16
Great room
- Features: Hardwood
- Level: Main
- Area: 378 Square Feet
- Dimensions: 21x18
Hearth room
- Features: Hardwood
- Level: Main
- Area: 168 Square Feet
- Dimensions: 14x12
Kitchen
- Features: Hardwood
- Level: Main
- Area: 210 Square Feet
- Dimensions: 15x14
Living room
- Features: Hardwood
- Level: Main
- Area: 225 Square Feet
- Dimensions: 15x15
Office
- Features: Carpet
- Level: Main
- Area: 195 Square Feet
- Dimensions: 15x13
Heating
- Forced Air, Natural Gas
Appliances
- Included: Gas Cooktop, Dishwasher, Disposal, Gas Water Heater, MicroHood, Oven, Double Oven, Refrigerator
- Laundry: Main Level
Features
- Attic Access, Bookcases, Vaulted Ceiling(s), Kitchen Island, Entrance Foyer, Ceiling Fan(s), Hardwood Floors, High Speed Internet, Eat-in Kitchen, Pantry, Walk-In Closet(s), Wet Bar
- Flooring: Hardwood
- Windows: Wood Frames
- Basement: Ceiling - 9+ feet,Daylight,Partially Finished,Storage Space
- Attic: Access Only
- Number of fireplaces: 2
- Fireplace features: Primary Bedroom, Den/Library Fireplace, Gas Starter, Great Room
Interior area
- Total structure area: 5,830
- Total interior livable area: 5,830 sqft
- Finished area below ground: 1,532
Property
Parking
- Total spaces: 3
- Parking features: Attached
- Attached garage spaces: 3
- Details: Garage Parking Other(Finished Garage, Service Door)
Features
- Levels: Two
- Stories: 2
- Patio & porch: Deck, Patio
- Exterior features: Smart Light(s), Smart Lock(s), Sprinkler System
- Pool features: Diving Board, In Ground, Pool Cover
- Fencing: Fenced,Fence Full Rear
Lot
- Size: 0.36 Acres
- Features: Storm Sewer, Mature Trees, Wooded
Details
- Parcel number: 490116115018000400
- Horse amenities: None
Construction
Type & style
- Home type: SingleFamily
- Architectural style: Traditional
- Property subtype: Residential, Single Family Residence
Materials
- Brick, Cement Siding
- Foundation: Concrete Perimeter
Condition
- New construction: No
- Year built: 1994
Utilities & green energy
- Water: Municipal/City
Community & HOA
Community
- Security: Security Alarm Paid
- Subdivision: Admirals Sound
HOA
- Has HOA: Yes
- Amenities included: Insurance, Maintenance, Security, Snow Removal
- Services included: Association Home Owners, Entrance Common, Insurance, Maintenance, Security, Snow Removal
- HOA fee: $525 annually
Location
- Region: Indianapolis
Financial & listing details
- Price per square foot: $147/sqft
- Tax assessed value: $839,300
- Annual tax amount: $7,210
- Date on market: 5/22/2025
- Cumulative days on market: 2 days
Price history
| Date | Event | Price |
|---|---|---|
| 6/10/2025 | Sold | $855,000+7%$147/sqft |
Source:  MIBOR as distributed by MLS GRID #22040350 Report a problem MIBOR as distributed by MLS GRID #22040350 Report a problem | ||
| 5/24/2025 | Pending sale | $799,000$137/sqft |
Source: MIBOR as distributed by MLS GRID #22040350 Report a problem | ||
| 5/22/2025 | Listed for sale | $799,000+59.8%$137/sqft |
Source: MIBOR as distributed by MLS GRID #22040350 Report a problem | ||
| 1/31/2018 | Sold | $499,900$86/sqft |
Source: MIBOR as distributed by MLS GRID #21525799 Report a problem | ||
| 1/12/2018 | Pending sale | $499,900$86/sqft |
Source: MIBOR REALTOR Association #21525799 Report a problem | ||
| 11/22/2017 | Listed for sale | $499,900+13.6%$86/sqft |
Source: MIBOR REALTOR Association #21525799 Report a problem | ||
| 10/31/2011 | Sold | $440,000-4.3%$75/sqft |
Source: MIBOR as distributed by MLS GRID #21143373 Report a problem | ||
| 8/25/2011 | Price change | $459,900-2.1%$79/sqft |
Source: F. C. Tucker Company, Inc #21108076 Report a problem | ||
| 6/23/2011 | Price change | $469,900-2.1%$81/sqft |
Source: F. C. Tucker Company, Inc #21108076 Report a problem | ||
| 2/26/2011 | Listed for sale | $479,900+12.1%$82/sqft |
Source: F. C. Tucker Company, Inc #21108076 Report a problem | ||
| 6/8/2010 | Sold | $428,000-4.4%$73/sqft |
Source: Public Record Report a problem | ||
| 10/24/2009 | Price change | $447,900-0.4%$77/sqft |
Source: F. C. Tucker Company, Inc #2952654 Report a problem | ||
| 8/26/2009 | Price change | $449,900-8%$77/sqft |
Source: F. C. Tucker Company, Inc #2952654 Report a problem | ||
| 5/22/2009 | Price change | $489,000-2.2%$84/sqft |
Source: F. C. Tucker Company, Inc #2919618 Report a problem | ||
| 4/25/2009 | Listed for sale | $500,000$86/sqft |
Source: Listhub #2919618 Report a problem | ||
Public tax history
| Year | Property taxes | Tax assessment |
|---|---|---|
| 2025 | $7,534 +0.6% | $839,300 +23% |
| 2024 | $7,492 +3.9% | $682,300 |
| 2023 | $7,209 +18.9% | $682,300 +5.8% |
| 2022 | $6,063 +16% | $645,000 +20.5% |
| 2021 | $5,228 +6.4% | $535,300 +17.1% |
| 2020 | $4,912 -1.9% | $457,000 -7% |
| 2019 | $5,006 +6.6% | $491,200 -1.9% |
| 2018 | $4,697 +2.9% | $500,600 +7.3% |
| 2017 | $4,566 +11.2% | $466,500 +4.9% |
| 2016 | $4,108 +3.8% | $444,800 +12.4% |
| 2014 | $3,959 +2.9% | $395,900 +6.9% |
| 2013 | $3,846 | $370,400 -3.7% |
| 2012 | $3,846 | $384,600 -7.1% |
| 2011 | -- | $414,200 |
| 2010 | $4,142 -3.9% | $414,200 -3.9% |
| 2009 | $4,310 | $431,000 -12.3% |
| 2007 | -- | $491,400 -0.7% |
| 2006 | -- | $494,700 +21.4% |
| 2005 | -- | $407,500 |
| 2004 | -- | $407,500 |
| 2003 | -- | $407,500 +84.5% |
| 2002 | -- | $220,900 +200% |
| 2001 | -- | $73,630 |
| 2000 | -- | $73,630 |
Find assessor info on the county website
Neighborhood: Geist
Nearby homes
- $815,0005 bd4 ba4.4k sqft11217 Woods Bay Ln, Indianapolis, IN 46236For Sale

- $746,6005 bd5 ba5.5k sqft11237 Woods Bay Ln, Indianapolis, IN 46236Off Market
- $702,300-- bd3 ba3.5k sqft8802 Otter Cove Cir, Indianapolis, IN 46236Off Market
- $655,900-- bd1 ba2.8k sqft11232 Woods Bay Ln, Indianapolis, IN 46236Off Market
- $711,000-- bd2 ba3k sqft8768 Otter Cove Cir, Indianapolis, IN 46236Off Market
- $702,900-- bd1 ba3.8k sqft11154 Woods Bay Ln, Indianapolis, IN 46236Off Market
- $606,300-- bd2 ba2.8k sqft8812 Otter Cove Cir, Indianapolis, IN 46236Off Market
- $650,1004 bd3 ba3.7k sqft11151 Woods Bay Ln, Indianapolis, IN 46236Off Market
Nearby schools
GreatSchools rating
- 6/10Amy Beverland Elementary SchoolGrades: 1-6Distance: 1 mi
- 3/10Belzer Middle SchoolGrades: 7-8Distance: 5.7 mi
- 3/10Lawrence Central High SchoolGrades: 9-12Distance: 5.6 mi
Get a cash offer in 3 minutes
Find out how much your home could sell for in as little as 3 minutes with a no-obligation cash offer.
Estimated market value
$868,900
Get a cash offer in 3 minutes
Find out how much your home could sell for in as little as 3 minutes with a no-obligation cash offer.
Estimated market value
$868,900
- Indiana
- Marion County
- Indianapolis
- 46236
- Geist
- 11227 Woods Bay Ln
Nearby cities
Nearby neighborhoods
Nearby zip codes
Other Indianapolis Topics
