One or more photo(s) has been virtually staged. *** NOW LISTED BELOW APPRAISED VALUE completed 11/13/2024!!! Full Appraisal Report attached to MLS listing *** METICULOUSLY MAINTAINED *ONE-STORY* 4 BR/3 BA/2-car garage POOL HOME with CUSTOM-BUILT PRIVATE PROFESSIONAL HOME OFFICE w/AIR-CONDITIONING from main HVAC system and SEPARATE ENTRANCE FROM SIDE OF HOME(converted 3rd bay of garage). Experience BREATH-TAKING SUNSET VIEWS of the GOLF COURSE & WATER from this stunning POOL home (be sure to check out the sunset photos provided by the homeowner). CENTRALLY-LOCATED IN TAMPA BAY in the highly desirable area of WESTCHASE/COUNTRYWAY – with ALL A-RATED SCHOOLS, multiple parks, miles of bike and running paths, and more! This cozy is nestled away on a peaceful coveted GOLF COURSE/WATER VIEW LOT with an OVERSIZED SCREENED/COVERED LANAI, providing an an oasis from summer rains and sun - an absolute MUST in FL. Live the Florida dream… take a dip in the pool then lounge on the deck/lanai while watching sports or your favorite show on your outdoor TV or just reading a book. This home offers one of the most highly sought-after floor plans in the market – the 3-WAY SPLIT PLAN: Master bedroom tucked away on one side of the home (for ultimate privacy), bedrooms 2 & 3 in the center of home with shared bath and a 4th bedroom at the rear of the home, adjacent to the pool bath – ideal for guests/in-laws. The oversized MASTER BEDROOM has spacious WALK-IN CLOSET plus views of golf course/pool. OVER $100K IN UPGRADES to this home, incl. beautifully REMODELED MASTER BATH w/seamless glass walk-in shower w/listello tile detail, new floor tile, more ($15K); NEW Lennox HVAC (2021-$16K); ROOF (2011 - remaining useful life = 7 yrs per attached 11/07/24 4-pt. inspection), NEW IMPACT windows ($13K); Renovation of 3rd garage bay to custom fully-finished home office ($12K); Hurricane shutters ($20.5K); Pool Resurfacing (2020-$10K); REMODELED POOL BATH ($7.4K); REMODELED GUEST BATH ($6.4K); EXTENSION OF COVERED LANAI - and much more! SPACIOUS BACKYARD with beautifully maintained landscaping and OPEN VIEWS OF GOLF COURSE. The A-rated elem. school is a 10-minute walk/3 min. drive, and the A-rated high school is a 10-minute bike ride/5 min. drive. One of the BEST LOCATIONS IN TAMPA BAY - 5 min. from YMCA & Upper Tampa Bay Trail, 8 MINS. to QUAINT WEST PARK VILLAGE (with its coffee shops, pubs, gym, nail/hair salons, restaurants, coffee shops), 5-10 mins. to major retail shopping, major mall, more great restaurants, Upper Tampa Bay Park (kayaking, hiking, nature center, more!), and 20-25 mins. to Tampa Int’l Airport and BEACHES . NO CDD fees & LOW HOA fees that include many community amenities: tennis courts, baseball diamond, volleyball court, dog park, basketball court, 2 parks, playground & more. One of the BEST PLACES TO LIVE IN TAMPA BAY!
Sold for $650,000
$650,000
11228 BLOOMINGTON DRIVE, TAMPA, FL 33635
4beds
2,129sqft
Single Family Residence
Built in 1991
8,580 Square Feet Lot
$630,200 Zestimate®
$305/sqft
$3,402 Estimated rent
Home value
$630,200
$573,000 - $693,000
$3,402/mo
Zestimate® history
Owner options
List your home for rent
$3,402/mo
Rent Zestimate®
Find your next renter with Zillow Rental Manager. Plus, with online applications, you can quickly screen prospective tenants – for free.
$3,402/mo
Rent Zestimate®
Refinance and save
$4,528/mo
Est. payment
Refinancing to a lower rate could help reduce your monthly payments and save thousands over the life of the loan.
$4,528/mo
Est. payment
Explore your selling options
Work with a Zillow partner agent
Leverage their expertise and Zillow's premium Showcase listings to get your home seen by more buyers.
Get startedList with your own agent
Get your home in front of millions of buyers by listing it on Zillow.
Learn how to do itSell it yourself
Take full control of how buyers see your home on Zillow by listing For Sale by Owner (FSBO).
List your homeWhat's special
Remodeled guest bathBeautifully remodeled master bathExtension of covered lanaiSpacious backyardRemodeled pool bathBreath-taking sunset viewsStunning pool home
Zillow last checked:
Listing updated:
Listed by:
Stacy Kitchell 813-693-1003,
ENGEL & VOELKERS UPPER TAMPA BAY 813-693-1003
Bought with:
Rhea Shoop, 3299319
EXP REALTY LLC
Source: Stellar MLS,MLS#: TB8329068 Originating MLS: Suncoast Tampa
Originating MLS: Suncoast Tampa
Facts & features
Interior
Bedrooms & bathrooms
- Bedrooms: 4
- Bathrooms: 3
- Full bathrooms: 3
Primary bedroom
- Description: Room3
- Features: Walk-In Closet(s)
- Level: First
- Area: 209 Square Feet
- Dimensions: 19x11
Bedroom 2
- Description: Room5
- Features: Built-in Closet
- Level: First
- Area: 110 Square Feet
- Dimensions: 10x11
Bedroom 3
- Description: Room6
- Features: Built-in Closet
- Level: First
- Area: 110 Square Feet
- Dimensions: 10x11
Bedroom 4
- Description: Room7
- Features: Built-in Closet
- Level: First
- Area: 110 Square Feet
- Dimensions: 10x11
Primary bathroom
- Description: Room4
- Features: Linen Closet
- Level: First
- Area: 121 Square Feet
- Dimensions: 11x11
Bathroom 2
- Description: Room8
- Level: First
- Area: 28 Square Feet
- Dimensions: 7x4
Bathroom 3
- Description: Room9
- Level: First
- Area: 45 Square Feet
- Dimensions: 9x5
Dining room
- Description: Room1
- Features: No Closet
- Level: First
- Area: 117 Square Feet
- Dimensions: 9x13
Family room
- Description: Room10
- Features: No Closet
- Level: First
- Area: 204 Square Feet
- Dimensions: 12x17
Kitchen
- Features: No Closet
- Level: First
- Area: 168 Square Feet
- Dimensions: 14x12
Laundry
- Features: No Closet
- Level: First
- Area: 30 Square Feet
- Dimensions: 5x6
Living room
- Description: Room2
- Features: No Closet
- Level: First
- Area: 182 Square Feet
- Dimensions: 13x14
Office
- Features: No Closet
- Level: First
- Area: 99 Square Feet
- Dimensions: 9x11
Heating
- Central
Cooling
- Central Air
Appliances
- Included: Dryer, Electric Water Heater, Exhaust Fan, Microwave, Range, Refrigerator, Washer, Water Filtration System, Water Softener, Whole House R.O. System
- Laundry: Inside, Laundry Room
Features
- Ceiling Fan(s), Eating Space In Kitchen, High Ceilings, Living Room/Dining Room Combo, Open Floorplan, Pest Guard System, Thermostat, Walk-In Closet(s)
- Flooring: Carpet, Laminate, Porcelain Tile
- Doors: Sliding Doors
- Windows: Blinds, Drapes, Shades, Window Treatments, Hurricane Shutters
- Has fireplace: Yes
- Fireplace features: Family Room, Masonry, Wood Burning
Interior area
- Total structure area: 3,025
- Total interior livable area: 2,129 sqft
Property
Parking
- Total spaces: 2
- Parking features: Garage - Attached
- Attached garage spaces: 2
Features
- Levels: One
- Stories: 1
- Patio & porch: Covered, Screened
- Exterior features: Rain Gutters, Sprinkler Metered
- Has private pool: Yes
- Pool features: Gunite, In Ground, Solar Heat
- Has view: Yes
- View description: Golf Course, Pond
- Has water view: Yes
- Water view: Pond
Lot
- Size: 8,580 Square Feet
- Residential vegetation: Trees/Landscaped
Details
- Parcel number: U21281707500000100014.0
- Zoning: PD
- Special conditions: None
Construction
Type & style
- Home type: SingleFamily
- Architectural style: Florida
- Property subtype: Single Family Residence
- Attached to another structure: Yes
Materials
- Block, Stucco, Wood Frame
- Foundation: Slab
- Roof: Shingle
Condition
- Completed
- New construction: No
- Year built: 1991
Details
- Builder model: The Windsor
- Builder name: Rutenberg Homes/US Homes
Utilities & green energy
- Sewer: Public Sewer
- Water: Public
- Utilities for property: Electricity Connected, Public, Water Connected
Green energy
- Energy efficient items: Windows
Community & HOA
Community
- Features: Deed Restrictions, Dog Park, Sidewalks, Tennis Court(s)
- Security: Security System
- Pet fee: $0 monthly
- Subdivision: COUNTRYWAY PRCL B TRCT 10 PH 1
HOA
- Has HOA: Yes
- Amenities included: Basketball Court, Park, Tennis Court(s)
- HOA fee: $61 monthly
- HOA name: University Properties (The Estates)
- HOA phone: 813-986-1000
- Second HOA name: Countryway HOA
- Second HOA phone: 813-433-2000
Location
- Region: Tampa
Financial & listing details
- Price per square foot: $305/sqft
- Tax assessed value: $548,326
- Annual tax amount: $3,500
- Date on market: 12/13/2024
- Cumulative days on market: 62 days
- Ownership: Fee Simple
- Total actual rent: 0
- Electric utility on property: Yes
- Road surface type: Asphalt
Price history
| Date | Event | Price |
|---|---|---|
| 3/13/2025 | Sold | $650,000-5.1%$305/sqft |
Source:  Stellar MLS #TB8329068 Report a problem Stellar MLS #TB8329068 Report a problem | ||
| 2/15/2025 | Pending sale | $684,900$322/sqft |
Source: Stellar MLS #TB8329068 Report a problem | ||
| 2/5/2025 | Price change | $684,900-2.1%$322/sqft |
Source: Stellar MLS #TB8329068 Report a problem | ||
| 1/10/2025 | Price change | $699,500-2.8%$329/sqft |
Source: Stellar MLS #TB8329068 Report a problem | ||
| 12/13/2024 | Listed for sale | $720,000+336.4%$338/sqft |
Source: Stellar MLS #TB8329068 Report a problem | ||
| 2/7/1997 | Sold | $165,000$78/sqft |
Source: Public Record Report a problem | ||
Public tax history
| Year | Property taxes | Tax assessment |
|---|---|---|
| 2025 | $10,725 +190.4% | $548,326 +142.2% |
| 2024 | $3,693 +3.6% | $226,386 +3% |
| 2023 | $3,564 +3% | $219,792 +3% |
| 2022 | $3,459 +1.6% | $213,390 +3% |
| 2021 | $3,404 +2.6% | $207,175 +1.4% |
| 2020 | $3,318 +3.3% | $204,315 +2.3% |
| 2019 | $3,211 | $199,721 +1.9% |
| 2018 | $3,211 +1.7% | $195,997 -26.5% |
| 2017 | $3,158 +1.9% | $266,694 +42.7% |
| 2016 | $3,099 +1.2% | $186,831 +0.7% |
| 2015 | $3,062 -0.2% | $185,532 +0.8% |
| 2014 | $3,069 | $184,060 +1.5% |
| 2013 | $3,069 -0.5% | $181,340 +1.7% |
| 2012 | $3,083 -2.4% | $178,309 -1.9% |
| 2011 | $3,160 +2.6% | $181,808 +1.5% |
| 2010 | $3,080 +2.9% | $179,121 +2.7% |
| 2009 | $2,995 +0.1% | $174,412 +0.1% |
| 2008 | $2,991 -5% | $174,238 +3% |
| 2007 | $3,150 -5.1% | $169,163 +2.5% |
| 2006 | $3,318 +0.1% | $165,037 +3% |
| 2005 | $3,314 | $160,230 +3% |
| 2004 | -- | $155,563 +1.9% |
| 2003 | -- | $152,662 +2.4% |
| 2002 | -- | $149,084 +1.3% |
| 2001 | -- | $147,155 +0.2% |
| 2000 | $3,061 | $146,868 |
Find assessor info on the county website
Neighborhood: Town 'n' Country
Nearby homes
- $625,6004 bd3 ba2.3k sqft11226 Bloomington Dr, Tampa, FL 33635Off Market
- $740,0004 bd3 ba2.5k sqft11230 Bloomington Dr, Tampa, FL 33635Sold
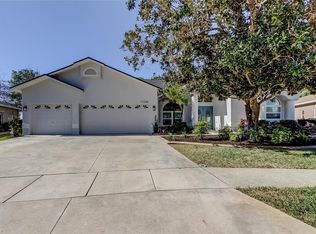
- $654,0004 bd3 ba2.4k sqft11224 Bloomington Dr, Tampa, FL 33635Off Market
- $554,7003 bd2 ba2k sqft11227 Bloomington Dr, Tampa, FL 33635Off Market

- $640,6004 bd3 ba2.5k sqft11232 Bloomington Dr, Tampa, FL 33635Off Market
- $708,6005 bd3 ba3.3k sqft11233 Bloomington Dr, Tampa, FL 33635Off Market
- $627,6004 bd3 ba2.4k sqft11225 Bloomington Dr, Tampa, FL 33635Off Market
- $752,5005 bd3 ba3.4k sqft11222 Bloomington Dr, Tampa, FL 33635Off Market
Nearby schools
GreatSchools rating
- 8/10Lowry Elementary SchoolGrades: PK-5Distance: 0.5 mi
- 9/10Farnell Middle SchoolGrades: 6-8Distance: 3.2 mi
- 6/10Alonso High SchoolGrades: 9-12Distance: 0.9 mi
Schools provided by the listing agent
- Elementary: Lowry-HB
- Middle: Farnell-HB
- High: Alonso-HB
Source: Stellar MLS. This data may not be complete. We recommend contacting the local school district to confirm school assignments for this home.
Get a cash offer in 3 minutes
Find out how much your home could sell for in as little as 3 minutes with a no-obligation cash offer.
Estimated market value
$630,200
Get a cash offer in 3 minutes
Find out how much your home could sell for in as little as 3 minutes with a no-obligation cash offer.
Estimated market value
$630,200
- Florida
- Hillsborough County
- Tampa
- 33635
- Town 'n' Country
- 11228 BLOOMINGTON DRIVE
Nearby cities
Nearby neighborhoods
Nearby zip codes
Other Tampa Topics
