Skip main navigation
Sold for $571,500
  • $571,500

    11228 CYPRESS RESERVE DRIVE, TAMPA, FL 33626

    3beds
    2,028sqft
    Single Family Residence
    Built in 2001
    5,500 Square Feet Lot
    $571,200 Zestimate®
    $282/sqft
    $3,029 Estimated rent

    Home value

    $571,200

    $537,000 - $611,000

    $3,029/mo

    Zestimate® history
    Loading
    Loading...

    Owner options

    List your home for rent

    $3,029/mo

    Rent Zestimate®

    Find your next renter with Zillow Rental Manager. Plus, with online applications, you can quickly screen prospective tenants – for free.

    Learn more

    $3,029/mo

    Rent Zestimate®

    Refinance and save

    $4,046/mo

    Est. payment

    Refinancing to a lower rate could help reduce your monthly payments and save thousands over the life of the loan.

    See today's rates

    $4,046/mo

    Est. payment

    Explore your selling options

    Work with a Zillow partner agent

    Leverage their expertise and Zillow's premium Showcase listings to get your home seen by more buyers.

    Get started

    List with your own agent

    Get your home in front of millions of buyers by listing it on Zillow.

    Learn how to do it

    Sell it yourself

    Take full control of how buyers see your home on Zillow by listing For Sale by Owner (FSBO).

    List your home

    What's special

    Breakfast bar islandFreshly painted interiorGranite countertopsAbundant natural lightNatural gas rangeOpen floor planLarge rear windows
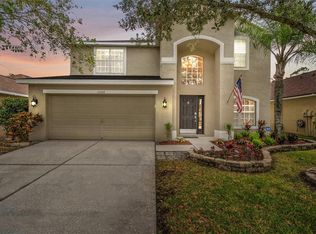
    Virtually Staged. Welcome to this beautifully refreshed 3-bedroom, 2-bath home in Westchester, a gated community in the desirable Westchase area offering an exceptional combination of space, setting, convenience, and value. From the moment you step inside, the open floor plan draws your eyes straight through the home to the large rear windows and peaceful conservation views beyond - a rare and welcoming sense of privacy compared with many homes that look directly onto rear neighbors. Vaulted ceilings, abundant natural light, and a spacious 2,028-square-foot layout create an airy, comfortable feel throughout the main living areas. The kitchen is designed for everyday living and easy entertaining, featuring granite countertops, generous cabinet storage, a spacious pantry, a breakfast bar island, and a natural gas range. Natural gas service adds convenience for cooking and home efficiency. The adjoining dining nook overlooks the conservation area, making everyday meals feel calm and connected to nature. The primary suite offers a relaxing retreat with room for a king-size bed plus a sitting area, views of the conservation setting, a walk-in closet, and sliding glass doors leading to the screened lanai. The outdoor space continues the home's peaceful feel, with a screened lanai overlooking butterfly- and bird-friendly landscaping and a private natural setting. A 2-car garage with a workbench and ample cabinet storage adds practical space for tools, storage, and organization. Recent updates include a newer roof (2020), newer HVAC (2021), newer refrigerator (2025) and freshly painted interior. Westchester offers low HOA fees, no CDD fee, no flood insurance requirement, reclaimed water irrigation, natural gas, gated entry, and a community playground. Just minutes from Westchase favorites, including the public golf course, library, grocery stores, restaurants, shopping, fitness centers, and medical facilities, this location gives you all the conveniences with strong value in a nearby gated community. With its open layout, natural setting, and thoughtful updates, this home offers a place where everyday life feels bright, comfortable, and easy.

    Zillow last checked:

    Listing updated:

    Listed by:

    John Keller, III 727-586-1497,

    JACK KELLER INC 727-586-1497

    Bought with:

    Chris O'Connor, 704433

    CHARLES RUTENBERG REALTY INC

    Source: Stellar MLS,MLS#: TB8519721MLS LogoOriginating MLS: Suncoast Tampa

    Facts & features

    Interior

    Bedrooms & bathrooms
    • Bedrooms: 3
    • Bathrooms: 2
    • Full bathrooms: 2
    Rooms
    • Room types: Den/Library/Office, Family Room
    Primary bedroom
    • Features: Bar, Pantry, Granite Counters, Walk-In Closet(s)
    • Level: First
    • Area: 208 Square Feet
    • Dimensions: 13x16
    Kitchen
    • Level: First
    • Area: 154 Square Feet
    • Dimensions: 11x14
    Living room
    • Level: First
    • Area: 169 Square Feet
    • Dimensions: 13x13
    Heating
    • Central, Natural Gas
    Cooling
    • Central Air
    Appliances
    • Included: Convection Oven, Disposal, Dryer, Gas Water Heater, Microwave, Range, Refrigerator, Washer
    • Laundry: Electric Dryer Hookup, Gas Dryer Hookup, Inside, Laundry Room, Washer Hookup
    Features
    • Cathedral Ceiling(s), Ceiling Fan(s), Eating Space In Kitchen, High Ceilings, Kitchen/Family Room Combo, Living Room/Dining Room Combo, Open Floorplan, Primary Bedroom Main Floor, Split Bedroom, Stone Counters, Thermostat, Vaulted Ceiling(s), Walk-In Closet(s)
    • Flooring: Ceramic Tile, Engineered Hardwood
    • Doors: Sliding Doors
    • Has fireplace: No
    Interior area
    • Total structure area: 2,587
    • Total interior livable area: 2,028 sqft

    Property

    Parking
    • Total spaces: 2
    • Parking features: Driveway, Garage Door Opener
    • Attached garage spaces: 2
    • Has uncovered spaces: Yes
    Features
    • Levels: One
    • Stories: 1
    • Patio & porch: Covered, Patio, Screened
    • Exterior features: Irrigation System, Rain Gutters
    Lot
    • Size: 5,500 Square Feet
    • Dimensions: 50 x 110
    • Features: Conservation Area, In County, Sidewalk
    Details
    • Parcel number: U0828175J100000400032.0
    • Zoning: PD
    • Special conditions: None

    Construction

    Type & style
    • Home type: SingleFamily
    • Property subtype: Single Family Residence
    Materials
    • Block, Stucco
    • Foundation: Slab
    • Roof: Shingle
    Condition
    • Completed
    • New construction: No
    • Year built: 2001

    Utilities & green energy

    • Sewer: Public Sewer
    • Water: Public
    • Utilities for property: BB/HS Internet Available, Cable Connected, Electricity Connected, Natural Gas Connected, Phone Available, Public, Sewer Connected, Sprinkler Recycled, Underground Utilities, Water Connected

    Community & HOA

    Community
    • Features: Deed Restrictions, Gated Community - No Guard, Irrigation-Reclaimed Water, Playground, Sidewalks
    • Security: Gated Community, Smoke Detector(s)
    • Pet fee: $0 monthly
    • Subdivision: WESTCHESTER PH 2A
    HOA
    • Has HOA: Yes
    • Services included: Manager, Private Road
    • HOA fee: $75 monthly
    • HOA name: Property Group of Central Florida
    • HOA phone: 813-855-4860
    Location
    • Region: Tampa

    Financial & listing details

    • Price per square foot: $282/sqft
    • Tax assessed value: $426,933
    • Annual tax amount: $4,428
    • Date on market: 6/17/2026
    • Cumulative days on market: 3 days
    • Listing terms: Cash,Conventional,FHA,VA Loan
    • Ownership: Fee Simple
    • Total actual rent: 0
    • Electric utility on property: Yes
    • Road surface type: Paved

    Price history

    DateEventPrice
    7/16/2026Sold$571,500+0.4%$282/sqft
    Source: Stellar MLS #TB8519721 Report a problem
    6/22/2026Pending sale$569,000$281/sqft
    Source: Stellar MLS #TB8519721 Report a problem
    6/18/2026Listed for sale$569,000+33.3%$281/sqft
    Source: Stellar MLS #TB8519721 Report a problem
    4/7/2021Sold$427,000+10.9%$211/sqft
    Source: Public Record Report a problem
    3/16/2021Pending sale$385,000$190/sqft
    Source: Stellar MLS #T3295698 Report a problem
    3/15/2021Listed for sale$385,000+76.6%$190/sqft
    Source: Stellar MLS #T3295698 Report a problem
    4/26/2004Sold$218,000$107/sqft
    Source: Public Record Report a problem

    Public tax history

    YearProperty taxesTax assessment
    2025$4,428 +8.6%$247,942 +2.9%
    2024$4,077 +3.9%$240,954 +3%
    2023$3,925 +5%$233,936 +3%
    2022$3,740 +24.1%$227,122 +24.6%
    2021$3,012 -6.4%$182,326 +1.4%
    2020$3,217 $179,809
    Find assessor info on the county website

    Neighborhood: 33626

    Nearby schools

    GreatSchools rating
    Get a cash offer in 3 minutes
    Find out how much your home could sell for in as little as 3 minutes with a no-obligation cash offer.
    Estimated market value
    $571,200
    Get a cash offer in 3 minutes
    Find out how much your home could sell for in as little as 3 minutes with a no-obligation cash offer.
    Estimated market value
    $571,200