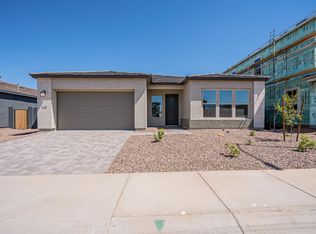
Move in ready for Christmas and just like new! Beautifully upgraded 2,474 sq ft single level home built by Ashton Woods in the highly desirable master planned community Destination at Gateway East. The popular Pearl floor plan offers a spacious great room with a huge island kitchen featuring quartz counters, elegant backsplash, pendant lighting, stainless steel appliances, gourmet gas cooktop, wall oven and convection microwave. The versatile guest retreat includes its own private living area, ideal for in-laws, teens or a media/game room. The primary suite includes a soaking tub, separate shower and an oversized walk-in closet. Enjoy the extended length- covered patio, paver walkways, low-maintenance landscaping and a 2.5-car garage with EV charger. Situated in the heart of Destination at Gateway East, this home is surrounded by community parks, greenbelts, playgrounds, and open gathering spaces. Residents enjoy quick access to the expanding SR-24 corridor, Phoenix Mesa Gateway Airport, and major East Valley employment and lifestyle hubs. The area offers excellent shopping and dining options at Queen Creek Marketplace and the growing retail centers along Ellsworth and Ray. Outdoor activities, sports fields, trails and recreation centers are all close by. Just minutes away lies Legacy Sports Complex / Bell Bank Park-one of the largest multi-sport facilities in the Southwest, hosting year-round tournaments, pickleball, soccer, baseball, fitness facilities, concerts and community events. The nearby Canyon State Entertainment District is developing into a new destination featuring dining, entertainment, indoor recreation, and family-friendly activity centers. For local culture and farmland charm, nearby Schnepf Farms & the QC Agri-tainment District offer seasonal events and agritainment activities. For higher education and career growth, the home's location offers convenient access to Arizona State University Polytechnic campus-an asset for families, students, and faculty seeking proximity to a nationally recognized university with strong technical and applied-sciences programs. - Families benefit from being served by the Queen Creek Unified School District with modern facilities, strong academic programs, and highly rated neighborhood schools.
**Why wait for new construction when this impeccably finished, move-in ready home is available today-combining thoughtful design, comfort, functionality, education, recreation, and a fantastic lifestyle location in one of the East Valley's fastest-growing corridors.**photos have been virtually staged**
Sold for $600,000
Zillow last checked:
Listing updated:
Bought with:
Marshal C Nathe, SA688714000
eXp Realty
Source: ARMLS,MLS#: 6954762
Price history
| Date | Event | Price |
|---|---|---|
| 1/23/2026 | Sold | $600,000+0.2%$243/sqft |
Source:  ARMLS #6954762 Report a problem ARMLS #6954762 Report a problem | ||
| 12/5/2025 | Listed for sale | $599,000+7.9%$242/sqft |
Source: ARMLS #6954762 Report a problem | ||
| 10/26/2024 | Listing removed | $2,700$1/sqft |
Source: Zillow Rentals Report a problem | ||
| 10/22/2024 | Price change | $2,700-3.6%$1/sqft |
Source: Zillow Rentals Report a problem | ||
| 9/4/2024 | Listed for rent | $2,800-5.1%$1/sqft |
Source: Zillow Rentals Report a problem | ||
| 7/31/2024 | Sold | $555,000-14.6%$224/sqft |
Source: Public Record Report a problem | ||
| 4/12/2024 | Listing removed | -- |
Source: Zillow Rentals Report a problem | ||
| 5/30/2023 | Listed for rent | $2,950+5.4%$1/sqft |
Source: Zillow Rentals Report a problem | ||
| 9/1/2022 | Listing removed | -- |
Source: Zillow Rental Manager Report a problem | ||
| 8/25/2022 | Price change | $2,800-5.1%$1/sqft |
Source: Zillow Rental Manager Report a problem | ||
| 8/8/2022 | Listed for rent | $2,950$1/sqft |
Source: Zillow Rental Manager Report a problem | ||
| 7/22/2022 | Sold | $649,695+0.8%$263/sqft |
Source: ARMLS #6361684 Report a problem | ||
| 7/16/2022 | Pending sale | $644,695$261/sqft |
Source: ARMLS #6361684 Report a problem | ||
| 7/16/2022 | Listed for sale | $644,695$261/sqft |
Source: ARMLS #6361684 Report a problem | ||
| 3/9/2022 | Pending sale | $644,695$261/sqft |
Source: ARMLS #6361684 Report a problem | ||
| 3/2/2022 | Price change | $644,695+0.8%$261/sqft |
Source: ARMLS #6361684 Report a problem | ||
| 2/28/2022 | Listed for sale | $639,695$259/sqft |
Source: ARMLS #6361684 Report a problem | ||
Get a cash offer in 3 minutes
Find out how much your home could sell for in as little as 3 minutes with a no-obligation cash offer.
Estimated market value
$606,100
