This beautifully maintained, move-in-ready pool home in the sought-after Lakeside community offers the perfect blend of comfort, style, and convenience—with no CDD fees and low HOA costs. Situated on an oversized corner lot in a quiet cul-de-sac, this 2,895 sq. ft. home features 4 bedrooms, 2.5 baths, a 3-car garage, and a sparkling saltwater pool with a hot tub. Freshly painted inside and out, the home welcomes you with a bright, open layout and elegant porcelain tile flooring throughout the first floor. The spacious family room and dining area sit to one side, while the opposite wing includes a laundry room, a convenient half bath, and access to the garage. A dedicated office/den leads into the inviting living room, while the stylish kitchen—complete with granite countertops, dark wood cabinetry, and newer stainless steel appliances—flows into a charming breakfast nook. Upstairs, all four generously sized bedrooms are carpeted, including a luxurious primary suite with a spa-like en-suite featuring dual sinks, a garden tub, a separate shower, and a massive walk-in closet. The secondary bedrooms share an updated full bath. Sliding doors open to a private backyard retreat, boasting a large paver patio, a fully fenced yard, and a gorgeous pool area. With a roof under four years old and fully paid-off solar panels providing free electricity, this home is both energy-efficient and move-in ready. Conveniently located off US 301 with easy access to I-75, shopping, dining, St. Joseph’s Hospital, Brandon Westfield Mall, Downtown Tampa, and MacDill AFB—this home is a must-see. Schedule your showing today!
Sold for $459,900
$459,900
11228 LAKE LANIER DRIVE, RIVERVIEW, FL 33569
4beds
2,995sqft
Single Family Residence
Built in 2003
6,947 Square Feet Lot
$449,500 Zestimate®
$154/sqft
$3,629 Estimated rent
Home value
$449,500
$414,000 - $490,000
$3,629/mo
Zestimate® history
Owner options
List your home for rent
$3,629/mo
Rent Zestimate®
Find your next renter with Zillow Rental Manager. Plus, with online applications, you can quickly screen prospective tenants – for free.
$3,629/mo
Rent Zestimate®
Refinance and save
$3,220/mo
Est. payment
Refinancing to a lower rate could help reduce your monthly payments and save thousands over the life of the loan.
$3,220/mo
Est. payment
Explore your selling options
Work with a Zillow partner agent
Leverage their expertise and Zillow's premium Showcase listings to get your home seen by more buyers.
Get startedList with your own agent
Get your home in front of millions of buyers by listing it on Zillow.
Learn how to do itSell it yourself
Take full control of how buyers see your home on Zillow by listing For Sale by Owner (FSBO).
List your homeWhat's special
Fully fenced yardHot tubGranite countertopsSparkling saltwater poolPrivate backyard retreatGorgeous pool areaQuiet cul-de-sac
Zillow last checked:
Listing updated:
Listed by:
Sylvia Haddad 727-678-6984,
REDFIN CORPORATION 617-458-2883
Bought with:
Lindsey Acker, 3587805
MARZUCCO REAL ESTATE
Source: Stellar MLS,MLS#: TB8366200 Originating MLS: Suncoast Tampa
Originating MLS: Suncoast Tampa
Facts & features
Interior
Bedrooms & bathrooms
- Bedrooms: 4
- Bathrooms: 3
- Full bathrooms: 2
- 1/2 bathrooms: 1
Rooms
- Room types: Den/Library/Office, Family Room, Dining Room, Living Room
Primary bedroom
- Features: En Suite Bathroom, Tub with Separate Shower Stall, Walk-In Closet(s)
- Level: Upper
Kitchen
- Features: Granite Counters
- Level: First
Living room
- Features: Ceiling Fan(s)
- Level: First
Heating
- Central, Electric
Cooling
- Central Air
Appliances
- Included: Convection Oven, Dishwasher, Disposal, Electric Water Heater, Microwave, Refrigerator
- Laundry: Inside, Laundry Room
Features
- Ceiling Fan(s), High Ceilings, PrimaryBedroom Upstairs, Stone Counters, Thermostat, Vaulted Ceiling(s), Walk-In Closet(s)
- Flooring: Carpet, Ceramic Tile
- Has fireplace: No
Interior area
- Total structure area: 3,613
- Total interior livable area: 2,995 sqft
Property
Parking
- Total spaces: 3
- Parking features: Driveway, Garage Door Opener, Oversized
- Attached garage spaces: 3
- Has uncovered spaces: Yes
Features
- Levels: Two
- Stories: 2
- Patio & porch: Front Porch, Patio
- Exterior features: Irrigation System
- Has private pool: Yes
- Pool features: Above Ground, Deck, Heated, In Ground, Lighting, Salt Water
- Has spa: Yes
- Spa features: Heated, In Ground
- Fencing: Fenced,Vinyl
- Has view: Yes
- View description: Pool
Lot
- Size: 6,947 Square Feet
- Dimensions: 66.8 x 10⁴
- Features: Corner Lot, Oversized Lot
- Residential vegetation: Trees/Landscaped
Details
- Parcel number: U29302060V00000000276.0
- Zoning: PD
- Special conditions: None
Construction
Type & style
- Home type: SingleFamily
- Property subtype: Single Family Residence
Materials
- Block, Stucco
- Foundation: Slab
- Roof: Shingle
Condition
- New construction: No
- Year built: 2003
Utilities & green energy
- Electric: Photovoltaics Seller Owned
- Sewer: Public Sewer
- Water: Public
- Utilities for property: BB/HS Internet Available, Electricity Connected, Propane, Public, Sewer Connected, Solar, Sprinkler Meter, Street Lights, Water Connected
Community & HOA
Community
- Features: Deed Restrictions, Park, Playground
- Security: Security System Owned
- Pet fee: $0 monthly
- Subdivision: LAKESIDE TR B
HOA
- Has HOA: Yes
- Amenities included: Park, Playground
- HOA fee: $33 monthly
- HOA name: Cory Mallory/ Unique Property Services
- HOA phone: 813-879-1139
Location
- Region: Riverview
Financial & listing details
- Price per square foot: $154/sqft
- Tax assessed value: $385,437
- Annual tax amount: $6,663
- Date on market: 4/1/2025
- Cumulative days on market: 16 days
- Listing terms: Cash,Conventional,FHA,VA Loan
- Ownership: Fee Simple
- Total actual rent: 0
- Electric utility on property: Yes
- Road surface type: Paved
Price history
| Date | Event | Price |
|---|---|---|
| 6/10/2025 | Sold | $459,900$154/sqft |
Source:  Stellar MLS #TB8366200 Report a problem Stellar MLS #TB8366200 Report a problem | ||
| 4/18/2025 | Pending sale | $459,900$154/sqft |
Source: Stellar MLS #TB8366200 Report a problem | ||
| 4/1/2025 | Listed for sale | $459,900+58.6%$154/sqft |
Source: Stellar MLS #TB8366200 Report a problem | ||
| 5/6/2019 | Sold | $289,900$97/sqft |
Source: Public Record Report a problem | ||
| 3/29/2019 | Pending sale | $289,900$97/sqft |
Source: Coldwell Banker Residential Real Estate #T3151744 Report a problem | ||
| 3/26/2019 | Price change | $289,900-1.7%$97/sqft |
Source: Coldwell Banker Residential Real Estate - South Tampa #T3151744 Report a problem | ||
| 3/8/2019 | Listed for sale | $295,000$98/sqft |
Source: Coldwell Banker Residential Real Estate - South Tampa #T3151744 Report a problem | ||
| 2/6/2019 | Pending sale | $295,000$98/sqft |
Source: Coldwell Banker Residential Real Estate - South Tampa #T3151744 Report a problem | ||
| 1/30/2019 | Listed for sale | $295,000+49%$98/sqft |
Source: Coldwell Banker Residential Real Estate - South Tampa #T3151744 Report a problem | ||
| 7/21/2009 | Sold | $198,000+7%$66/sqft |
Source: Public Record Report a problem | ||
| 1/31/2009 | Price change | $184,997-5%$62/sqft |
Source: CENTURY 21 Beggins Enterprises #T2328889 Report a problem | ||
| 12/24/2008 | Price change | $194,697-11.1%$65/sqft |
Source: CENTURY 21 Beggins Enterprises #T2328889 Report a problem | ||
| 9/30/2008 | Listed for sale | $219,000-29.4%$73/sqft |
Source: CENTURY 21 Beggins Enterprises #T2328889 Report a problem | ||
| 8/6/2008 | Listing removed | $310,000$104/sqft |
Source: Owner Report a problem | ||
| 3/6/2008 | Price change | $310,000-8.8%$104/sqft |
Source: Owner Report a problem | ||
| 11/8/2007 | Price change | $340,000-11.7%$114/sqft |
Source: Owner Report a problem | ||
| 7/18/2007 | Listed for sale | $385,000+103.6%$129/sqft |
Source: Owner Report a problem | ||
| 12/4/2003 | Sold | $189,100$63/sqft |
Source: Public Record Report a problem | ||
Public tax history
| Year | Property taxes | Tax assessment |
|---|---|---|
| 2025 | $724 -89.1% | $385,437 -0.1% |
| 2024 | $6,664 -0.6% | $385,819 -0.9% |
| 2023 | $6,703 +1.6% | $389,335 +27.6% |
| 2022 | $6,599 +12.4% | $305,033 +10% |
| 2021 | $5,869 +9.3% | $277,303 +10% |
| 2020 | $5,371 +90.4% | $252,094 +63.4% |
| 2019 | $2,822 | $154,295 +1.9% |
| 2018 | $2,822 +1.9% | $151,418 -21.9% |
| 2017 | $2,768 +1.4% | $193,966 +33.5% |
| 2016 | $2,730 +1.9% | $145,254 +0.7% |
| 2015 | $2,680 +0% | $144,244 +0.8% |
| 2014 | $2,679 | $143,099 +1.5% |
| 2013 | $2,679 +0.4% | $140,984 +1.7% |
| 2012 | $2,667 -0.6% | $138,627 -0.4% |
| 2011 | $2,683 -8.6% | $139,192 -8.9% |
| 2010 | $2,936 -19% | $152,817 -18.1% |
| 2009 | $3,625 -20% | $186,644 -19.3% |
| 2008 | $4,531 -19.2% | $231,210 -15.2% |
| 2007 | $5,609 -17.2% | $272,748 -10.5% |
| 2006 | $6,775 +21.8% | $304,720 +40.4% |
| 2005 | $5,560 | $217,113 +12.5% |
| 2004 | -- | $192,980 +470.9% |
| 2003 | -- | $33,801 +491.3% |
| 2002 | -- | $5,716 |
Find assessor info on the county website
Neighborhood: Lakeside
Nearby homes
- $401,1006 bd3 ba3k sqft11218 Lake Lanier Dr, Riverview, FL 33569Off Market

- $415,2006 bd3 ba3k sqft11216 Lake Lanier Dr, Riverview, FL 33569Off Market

- $340,0004 bd3 ba1.7k sqft11240 Lake Lanier Dr, Riverview, FL 33569Sold
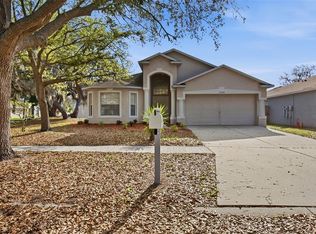
- $295,6003 bd2 ba1.4k sqft11242 Lake Lanier Dr, Riverview, FL 33569Off Market

- $340,4003 bd2 ba2k sqft11227 Lake Lanier Dr, Riverview, FL 33569Off Market
- $445,2006 bd3 ba3k sqft11229 Lake Lanier Dr, Riverview, FL 33569Off Market
- $359,4004 bd2 ba2k sqft11225 Lake Lanier Dr, Riverview, FL 33569Off Market
- $336,0003 bd2 ba1.6k sqft11244 Lake Lanier Dr, Riverview, FL 33569Off Market
Nearby schools
GreatSchools rating
- 6/10Sessums Elementary SchoolGrades: PK-5Distance: 0.2 mi
- 2/10Rodgers Middle SchoolGrades: 6-8Distance: 1.5 mi
- 6/10Riverview High SchoolGrades: 9-12Distance: 1.1 mi
Schools provided by the listing agent
- Elementary: Sessums-HB
- Middle: Rodgers-HB
- High: Riverview-HB
Source: Stellar MLS. This data may not be complete. We recommend contacting the local school district to confirm school assignments for this home.
Get a cash offer in 3 minutes
Find out how much your home could sell for in as little as 3 minutes with a no-obligation cash offer.
Estimated market value
$449,500
Get a cash offer in 3 minutes
Find out how much your home could sell for in as little as 3 minutes with a no-obligation cash offer.
Estimated market value
$449,500
- Florida
- Hillsborough County
- Riverview
- 33569
- Lakeside
- 11228 LAKE LANIER DRIVE
Nearby cities
Nearby neighborhoods
Nearby zip codes
Other Riverview Topics
