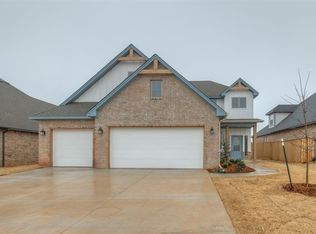
The Chickadee Floor Plan is versatile, with 3 bedrooms, 2 full bathrooms, a mudroom, a study, and a 3-car garage that includes a storm shelter for Oklahoma's crazy weather days. You will love cooking in this spacious open-concept kitchen with a large island, oversized walk-in pantry, quartz countertops, built-in oven, and gas cooktop. There is plenty of space for the entire family to gather around! Lots of storage throughout the home as well! The primary bedroom has a private hallway leading off the main living area and has an extra-large walk-in closet. The primary bath includes a spacious tiled spa-like walk-in shower, a separate soaker tub, and a private water closet. An in-ground sprinkler system, alarm system, and garage door openers are included. Yard maintenance and utilities are the tenant's responsibility. The pet fee is $500 per pet with a maximum of 2 pets. Tenants are responsible for all utilities and yard maintenance.
This property is not currently displayed as for sale or rent on Zillow. This may be different from what's on other websites or public sources.