Christmas is here with a $5,000 price reduction and a seller concession of $5,000 for closing costs, buyer modifications, etc. to make this home yours before Christmas! Nestled in the delightful neighborhood of Flint, just south of Tyler, this single-family home is a captivating blend of comfort and sophistication. With impeccable features and a prime location, this property is a standout gem. Inside, you'll find low-maintenance flooring that's not only stylish but also built to withstand the demands of daily life. The living room is centered around a cozy bricked wood-burning fireplace, adding both warmth and character to your home. The kitchen, designed with an open-concept in mind, features a spacious breakfast bar – an ideal spot for quick meals and entertaining. Custom wood cabinets and stainless steel appliances make it a dream kitchen for any chef. The master suite is a sanctuary, boasting an elegant tray ceiling that sets a serene and sophisticated tone. The master bathroom is equally impressive, offering a relaxing soaking tub and a separate walk-in shower for your comfort. With additional features such as a 20 x 30 storage building, built-in shelving in the garage, an open-concept floor plan, and the sense of community in this established neighborhood, this home offers an exceptional living experience. Don't let this opportunity pass you by. It's ready for you to move in, start anew, and create cherished memories. Schedule a viewing today to witness the beauty and comfort of this exceptional Flint residence.
Sold
Price Unknown
11228 Twin Spires Dr, Flint, TX 75762
3beds
1,567sqft
Single Family Residence
Built in 2008
5,445 Square Feet Lot
$254,600 Zestimate®
$--/sqft
$1,877 Estimated rent
Home value
$254,600
$242,000 - $267,000
$1,877/mo
Zestimate® history
Owner options
List your home for rent
$1,877/mo
Rent Zestimate®
Find your next renter with Zillow Rental Manager. Plus, with online applications, you can quickly screen prospective tenants – for free.
$1,877/mo
Rent Zestimate®
Refinance and save
Refinancing to a lower rate could help reduce your monthly payments and save thousands over the life of the loan.
Explore your selling options
Work with a Zillow partner agent
Leverage their expertise and Zillow's premium Showcase listings to get your home seen by more buyers.
Get startedList with your own agent
Get your home in front of millions of buyers by listing it on Zillow.
Learn how to do itSell it yourself
Take full control of how buyers see your home on Zillow by listing For Sale by Owner (FSBO).
List your homeWhat's special
Zillow last checked:
Listing updated:
Listed by:
William Bunn 903-767-1598,
eXp Realty, LLC-Austin
Bought with:
Wana Crouch, TREC# 0585281
Source: GTARMLS,MLS#: 23014896
Facts & features
Interior
Bedrooms & bathrooms
- Bedrooms: 3
- Bathrooms: 2
- Full bathrooms: 2
Rooms
- Room types: 1 Living Area
Bedroom
- Level: Main
Bathroom
- Features: Shower and Tub, Shower/Tub
Kitchen
- Features: Kitchen/Eating Combo, Breakfast Room
Heating
- Central/Gas
Cooling
- Central Electric
Appliances
- Included: Range/Oven-Electric, Dishwasher, Disposal, Microwave, Tankless Gas Water Heater
Features
- Ceiling Fan(s)
- Flooring: Carpet, Tile
- Windows: Blinds
- Number of fireplaces: 1
- Fireplace features: One Wood Burning
Interior area
- Total structure area: 1,567
- Total interior livable area: 1,567 sqft
Property
Parking
- Total spaces: 2
- Parking features: Door w/Opener w/Controls, Garage Faces Front
- Garage spaces: 2
- Has uncovered spaces: Yes
Features
- Levels: One
- Stories: 1
- Patio & porch: Patio Covered
- Exterior features: Sprinkler System
- Pool features: None
- Fencing: Wood
Lot
- Size: 5,445 Square Feet
Details
- Additional structures: Storage
- Parcel number: 168975000000125000
- Special conditions: None
- Other equipment: Satellite Dish
Construction
Type & style
- Home type: SingleFamily
- Architectural style: Traditional
- Property subtype: Single Family Residence
Materials
- Brick Veneer
- Foundation: Slab
- Roof: Composition
Condition
- Year built: 2008
Utilities & green energy
- Sewer: Public Sewer
- Water: Public
- Utilities for property: Cable Connected, Cable Available
Community & HOA
Community
- Security: Security Lights, Security System, Smoke Detector(s)
- Subdivision: Running Meadows West
HOA
- Has HOA: No
Location
- Region: Flint
Financial & listing details
- Tax assessed value: $232,000
- Annual tax amount: $2,838
- Date on market: 9/17/2025
- Listing terms: Conventional,FHA,VA Loan,Cash,USDA Loan
- Road surface type: Paved
Price history
| Date | Event | Price |
|---|---|---|
| 10/14/2024 | Listing removed | $1,850$1/sqft |
Source: Zillow Rentals Report a problem | ||
| 4/15/2024 | Listing removed | -- |
Source: Zillow Rentals Report a problem | ||
| 3/15/2024 | Listed for rent | $1,850$1/sqft |
Source: Zillow Rentals Report a problem | ||
| 2/8/2024 | Sold | -- |
Source:  GTARMLS #23014896 Report a problem GTARMLS #23014896 Report a problem | ||
| 1/21/2024 | Pending sale | $262,000$167/sqft |
Source: GTARMLS #23014896 Report a problem | ||
| 12/8/2023 | Price change | $262,000-1.9%$167/sqft |
Source: GTARMLS #23014896 Report a problem | ||
| 11/3/2023 | Listed for sale | $267,000+33.6%$170/sqft |
Source: GTARMLS #23014896 Report a problem | ||
| 6/19/2020 | Sold | -- |
Source: GTARMLS #10122082 Report a problem | ||
| 5/30/2020 | Pending sale | $199,900$128/sqft |
Source: Keller Williams Realty Tyler #10122082 Report a problem | ||
| 5/18/2020 | Listed for sale | $199,900+25.3%$128/sqft |
Source: Keller Williams Realty Tyler #10122082 Report a problem | ||
| 6/16/2015 | Sold | -- |
Source: Agent Provided Report a problem | ||
| 5/20/2015 | Pending sale | $159,500$102/sqft |
Source: Keller Williams - Tyler #10055220 Report a problem | ||
| 4/28/2015 | Listed for sale | $159,500+10%$102/sqft |
Source: Keller Williams - Tyler #10055220 Report a problem | ||
| 1/22/2014 | Sold | -- |
Source: Agent Provided Report a problem | ||
| 11/7/2013 | Listed for sale | $145,000$93/sqft |
Source: Coldwell Banker United, Realtors #10038617 Report a problem | ||
Public tax history
| Year | Property taxes | Tax assessment |
|---|---|---|
| 2024 | $2,643 -6.9% | $232,000 -19.2% |
| 2023 | $2,838 -16.8% | $287,135 +21.7% |
| 2022 | $3,412 -1.9% | $235,958 +17.5% |
| 2021 | $3,479 +3.5% | $200,840 +4% |
| 2020 | $3,362 +7.9% | $193,200 +10% |
| 2019 | $3,117 +5.2% | $175,648 +7.4% |
| 2018 | $2,964 -0.5% | $163,572 -0.8% |
| 2017 | $2,980 +4.4% | $164,962 +2.6% |
| 2016 | $2,854 -3.8% | $160,747 +5.1% |
| 2015 | $2,968 | $153,014 |
| 2014 | $2,968 +10.1% | -- |
| 2013 | $2,696 +2.8% | -- |
| 2012 | $2,621 +0.4% | -- |
| 2011 | $2,610 | -- |
| 2010 | -- | $143,830 -9.3% |
| 2009 | -- | $158,500 +17.4% |
| 2008 | -- | $135,000 +5.9% |
| 2007 | -- | $127,500 |
Find assessor info on the county website
Neighborhood: 75762
Nearby homes
- $274,7003 bd2 ba1.5k sqft11218 Twin Spires Dr, Flint, TX 75762Off Market
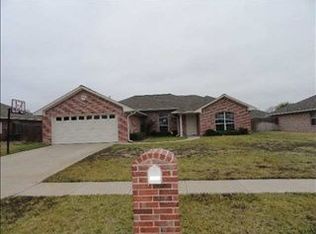
- $242,5003 bd2 ba1.4k sqft11238 Twin Spires Dr, Flint, TX 75762Off Market

- $270,2003 bd2 ba1.6k sqft11235 Meadows Dr, Flint, TX 75762Off Market

- $270,7003 bd2 ba1.6k sqft11208 Twin Spires Dr, Flint, TX 75762Off Market
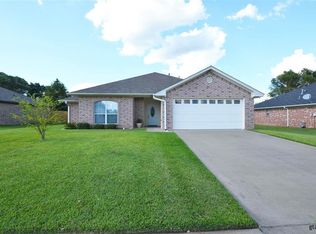
- $267,5003 bd3 ba1.6k sqft11225 Meadows Dr, Flint, TX 75762Off Market
- $253,7003 bd2 ba1.4k sqft11248 Twin Spires Dr, Flint, TX 75762Off Market
- $254,3003 bd2 ba1.4k sqft11229 Twin Spires Dr, Flint, TX 75762Off Market
- $--3 bd2 ba1.5k sqft11219 Twin Spires Dr, Flint, TX 75762Sold
Nearby schools
GreatSchools rating
- 8/10Owens Elementary SchoolGrades: PK-5Distance: 2.7 mi
- 7/10Three Lakes Middle SchoolGrades: 6-8Distance: 5.4 mi
- 6/10Tyler Legacy High SchoolGrades: 9-12Distance: 8.1 mi
Schools provided by the listing agent
- Elementary: Owens
- Middle: Three Lakes
- High: Tyler Legacy
Source: GTARMLS. This data may not be complete. We recommend contacting the local school district to confirm school assignments for this home.
Sell for more on Zillow
Get a Zillow Showcase℠ listing at no additional cost and you could sell for .
$254,600
2% more
+$5,092
With Zillow Showcase(estimated)
$259,692
- Texas
- Smith County
- Flint
- 75762
- 11228 Twin Spires Dr
Nearby cities
Nearby neighborhoods
Nearby zip codes
Other Flint Topics
