Additional patio spaceSerene hill country surroundingsStainless steel appliancesDedicated studyGranite countertopsLarge soaking tubGame room
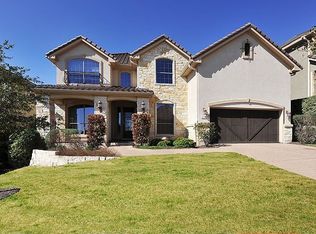
Located in the prestigious gated section of Steiner Ranch within the University of Texas Golf Club community, this beautifully designed home offers nearly 4,000 square feet of refined living with an ideal blend of elegance, comfort, and privacy. Backing to greenbelt space with no direct neighbors behind, the property offers a peaceful setting just moments from the University of Texas Golf Club course. Thoughtfully designed with 4 bedrooms, 3.5 bathrooms, multiple living and dining spaces, a dedicated study, game room, and media room, this home offers both functionality and flexibility. The gourmet kitchen features granite countertops, stainless steel appliances, double ovens, abundant cabinetry, and a spacious breakfast area perfect for everyday living and entertaining. The expansive primary suite is conveniently located on the main level and feels like a private retreat, complete with custom cabinetry in the walk-in closet and a spa inspired bathroom featuring dual marble vanities, a large soaking tub, and an oversized walk-in shower with double shower heads. Step outside to enjoy the covered back porch and additional patio space overlooking the private greenbelt setting and serene Hill Country surroundings rarely found in Steiner Ranch. Steiner Ranch is known for its resort style amenities including multiple pools, tennis courts, parks, hike and bike trails, lake access, playgrounds, and a true sense of community. Residents enjoy convenient access to Lake Travis, top rated Leander ISD schools, dining, shopping, and everything Northwest Austin has to offer. This is more than just a home. It is a rare opportunity to experience luxury living in one of Austin’s most sought after master planned communities.
74 days
|
564
|
19
|
Zillow last checked:
Listing updated:
Listed by:
Hannah Allen(214) 851-3050,
Prime Capital Real Estate Grou(214) 851-3050
Source: Unlock MLS,MLS#: 6458678
Facts & features
Interior
Bedrooms & bathrooms
Bedrooms: 4
Bathrooms: 4
Full bathrooms: 3
1/2 bathrooms: 1
Main level bedrooms: 1
Primary bedroom
Features: Walk-In Closet(s)
Level: Main
Primary bathroom
Features: Double Vanity, Full Bath, Jetted Tub, Separate Shower
Level: Main
Dining room
Features: Kitchn - Breakfast Area
Level: Main
Family room
Level: Main
Foyer
Level: Main
Game room
Level: Main
Kitchen
Features: Kitchn - Breakfast Area, Breakfast Bar, Granite Counters, Open to Family Room
Level: Main
Laundry
Features: Electric Dryer Hookup
Level: Main
Media room
Level: Main
Office
Level: Main
Heating
Central
Cooling
Central Air
Appliances
Included: Built-In Oven(s), Cooktop, Dishwasher, Disposal, Dryer, Exhaust Fan, Gas Cooktop, Microwave, Double Oven, Self Cleaning Oven, Stainless Steel Appliance(s), Gas Water Heater
Features
Breakfast Bar, Built-in Features, Ceiling Fan(s), High Ceilings, Granite Counters, Double Vanity, Eat-in Kitchen, Entrance Foyer, Interior Steps, Multiple Dining Areas, Multiple Living Areas, Open Floorplan, Pantry, Primary Bedroom on Main, Recessed Lighting, Study/Home Office, Walk-In Closet(s), Washer Hookup
Flooring: Carpet, Tile, Wood
Windows: Blinds, Shutters
Number of fireplaces: 1
Fireplace features: Gas Log, Living Room
Interior area
Total interior livable area: 3,993 sqft
Property
Parking
Total spaces: 2
Parking features: Attached, Door-Single, Garage, Garage Faces Front
Attached garage spaces: 2
Accessibility
Accessibility features: None
Features
Levels: Two
Stories: 2
Patio & porch: Covered, Patio, Porch, Rear Porch
Exterior features: Gutters Partial
Pool features: None
Spa features: None
Fencing: Back Yard, Fenced, Wrought Iron
Has view: Yes
View description: Golf Course, Hill Country, Park/Greenbelt
Waterfront features: None
Lot
Size: 7,609 Square Feet
Dimensions: 0.175
Features: Back to Park/Greenbelt, Back Yard, Curbs, Front Yard, Interior Lot, Near Golf Course, Sprinkler - Automatic, Sprinkler - Back Yard, Sprinklers In Front, Trees-Medium (20 Ft - 40 Ft)
Details
Additional structures: None
Parcel number: 01394402200000
Special conditions: Standard
Construction
Type & style
Home type: SingleFamily
Property subtype: Single Family Residence
Materials
Foundation: Slab
Roof: Tile
Condition
Resale
New construction: No
Year built: 2005
Details
Builder name: Toll Brothers
Utilities & green energy
Sewer: Public Sewer
Water: Municipal Utility District (MUD)
Utilities for property: Electricity Available, Sewer Available, Underground Utilities, Water Available
Community & HOA
Community
Features: Clubhouse, Cluster Mailbox, Common Grounds, Gated, Golf, Lake, Playground, Pool, Sidewalks, Sport Court(s)/Facility, Tennis Court(s)
Explore the cost of this home by adjusting the details. Changes won't be saved.
Principal & interest
$1,547
Mortgage insurance
$0
Property taxes
$170
Home insurance
$105
HOA fees
$0
Utilities
Not included
All calculations are estimates and provided by Zillow, Inc. for informational purposes only. Actual amounts may vary.
HOA fees may include property taxes on listings classified as Co-Ops. Contact the listing agent and/or owner for fee details.
Mortgage interest rates are dependent on a number of factors, including credit score, down payment, and repayment length. Interest rate data provided by Zillow Group Marketplace, Inc. as of 1/1/1970 from various mortgage lenders with which we have lead or other similar arrangements; the Estimated Payment is an average of those rates.
See how much you could borrow to make a competitive offer.