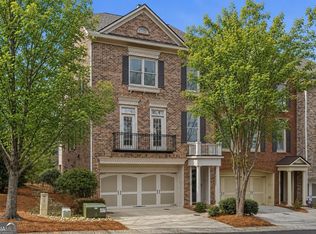
Experience the perfect blend of LIFESTYLE and LOCATION at 11229 Calypso Drive. This charming, brick townhome in Westwood Park offers proximity to everywhere you want to be- Avalon, Downtown Alpharetta, the Big Creek Greenway, GA400 and more. Situated on one of the best lots in the community, you'll savor serene moments on your back deck or screened porch overlooking a private, wooded common area. Entertaining is effortless with ample guest parking just steps from your front door! Inside, you'll discover distinctive features including a freshly painted interior, 10-foot ceilings, gleaming hardwood floors throughout, abundant natural light, and a versatile flex suite on the lower level. The main level welcomes you into a bright and inviting living space anchored by an elegant kitchen at one end. With soft-close white cabinetry, granite counters, an oversized island with breakfast bar, stainless steel appliances, undercabinet lighting, and a walk-in pantry, this kitchen is a chef's dream. The spacious dining room flows seamlessly into the living area centered around a cozy fireplace flanked by built-ins. The nook opposite the fireplace is perfectly suited for a desk space or entertaining drybar. Step out from the living area onto your screened porch or open-air deck to enjoy tranquil moments with coffee or cocktails surrounded by nature. Upstairs, a generously sized Primary Suite awaits, complete with an oversized walk-in closet and a spa-like Primary Bath featuring an oversized shower, dual vanities, and a soaking tub. Two secondary bedrooms with vaulted ceilings, a hall bath, and a convenient laundry room with built-in shelving complete the upper level. The expansive lower level offers endless possibilities as an entertainment/guest suite with a full bath, direct access from the garage and walk-out access to your private oasis. The 2-car garage offers a separate storage closet in addition to built-in shelving. Embrace urban living with a low maintenance "lock-and-leave" lifestyle via HOA provided exterior maintenance, (including roof replacement), landscaping and enjoy community amenities including a clubhouse with full kitchen and gathering space, oversized pool, fitness center and an expansive community lawn. This home checks every box- Beautifully maintained and move-in ready, serene outdoor living spaces, ideal location, plentiful parking, and abundant storage. Don't miss the opportunity to experience 11229 Calypso Drive!
Closed
Zillow last checked:
Listing updated:
Bought with:
Marty Devine, 168664
VIBE Realty
Source: GAMLS,MLS#: 10268959
Price history
| Date | Event | Price |
|---|---|---|
| 4/25/2024 | Sold | $635,000+1.6%$223/sqft |
Source:  GAMLS #10268959 Report a problem GAMLS #10268959 Report a problem | ||
| 3/25/2024 | Pending sale | $625,000$219/sqft |
Source: GAMLS #10268959 Report a problem | ||
| 3/20/2024 | Price change | $625,000+2.5%$219/sqft |
Source:  FMLS GA #7352753 Report a problem FMLS GA #7352753 Report a problem | ||
| 2/29/2024 | Listed for sale | $610,000$214/sqft |
Source: FMLS GA #7306159 Report a problem | ||
| 1/9/2024 | Pending sale | $610,000$214/sqft |
Source: GAMLS #10227243 Report a problem | ||
| 12/10/2023 | Price change | $610,000-1.5%$214/sqft |
Source: FMLS GA #7306159 Report a problem | ||
| 11/28/2023 | Listed for sale | $619,000+56.7%$217/sqft |
Source: GAMLS #10227243 Report a problem | ||
| 11/15/2019 | Sold | $395,000-1.3%$139/sqft |
Source: Public Record Report a problem | ||
| 9/19/2019 | Pending sale | $400,000$140/sqft |
Source: Compass #8566551 Report a problem | ||
| 9/4/2019 | Price change | $400,000-5.9%$140/sqft |
Source: Compass #8566551 Report a problem | ||
| 6/18/2019 | Price change | $425,000-1.1%$149/sqft |
Source: Compass #8566551 Report a problem | ||
| 5/22/2019 | Price change | $429,900-1.2%$151/sqft |
Source: Compass #8566551 Report a problem | ||
| 4/18/2019 | Listed for sale | $435,000+61.1%$153/sqft |
Source: Compass #8566551 Report a problem | ||
| 12/14/2012 | Sold | $270,000-8.1%$95/sqft |
Source: Public Record Report a problem | ||
| 7/29/2011 | Listing removed | $293,888$103/sqft |
Source: Propertyware Inc Report a problem | ||
| 6/5/2011 | Price change | $293,888-7.8%$103/sqft |
Source: Prudential Georgia Realty #4219931 Report a problem | ||
| 5/11/2011 | Listed for sale | $318,888-6.2%$112/sqft |
Source: Prudential Georgia Realty #4219931 Report a problem | ||
| 10/30/2007 | Sold | $339,900$119/sqft |
Source: Public Record Report a problem | ||

Get a cash offer in 3 minutes
Find out how much your home could sell for in as little as 3 minutes with a no-obligation cash offer.
Estimated market value
$623,400
