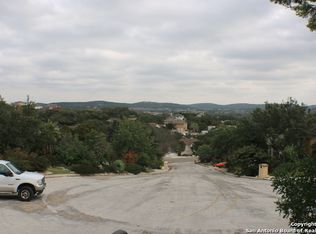
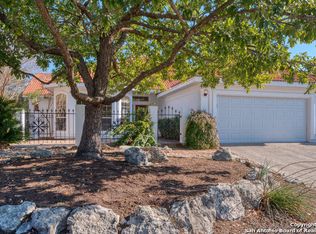
If you enjoy waking up to breathtaking hill country panoramic views this home is for you! This home was built for those who appreciate both comfort and the ability to enjoy their surroundings, inside and out. The main level serves as the homeowner's retreat, featuring two spacious bedrooms, including the primary suite. The second bedroom on the first floor offers incredible versatility-it can easily function as a private office, guest suite, or flex space with its own full bathroom, making it ideal for working from home or hosting visitors with ease. Upstairs is where this home truly stands out. With three additional bedrooms, two full bathrooms, and a large living area, the second level lives almost like its own private home. Whether used as a game room, media space, or a relaxed hangout, it's the perfect setup for teenagers or extended family who want their own space while still being connected. Step outside and take in the views from two separate decks designed for both entertaining and unwinding. One deck is perfect for grilling and gathering, while the other creates a more intimate setting to relax by a fire pit, roast marshmallows, and enjoy peaceful evenings under the sky. Designed with separation, privacy, and lifestyle in mind, this home offers a rare balance of togetherness and independence-perfect for families who want room to grow, entertain, and truly enjoy where they live.
Sold
Zillow last checked:
Listing updated:
Source: LERA MLS,MLS#: 1826309
Price history
| Date | Event | Price |
|---|---|---|
| 8/18/2026 | Sold | -- |
Source:  LERA MLS #1826309 Report a problem LERA MLS #1826309 Report a problem | ||
| 7/9/2026 | Pending sale | $499,990$170/sqft |
Source: LERA MLS #1826309 Report a problem | ||
| 6/29/2026 | Contingent | $499,990$170/sqft |
Source: LERA MLS #1826309 Report a problem | ||
| 4/6/2026 | Price change | $499,990-2%$170/sqft |
Source: LERA MLS #1826309 Report a problem | ||
| 11/26/2025 | Price change | $510,000-1.9%$173/sqft |
Source: LERA MLS #1826309 Report a problem | ||
| 9/1/2025 | Price change | $519,900-2.8%$177/sqft |
Source: LERA MLS #1826309 Report a problem | ||
| 7/13/2025 | Price change | $535,000-2.5%$182/sqft |
Source: LERA MLS #1826309 Report a problem | ||
| 4/8/2025 | Price change | $548,500-1.8%$186/sqft |
Source: LERA MLS #1826309 Report a problem | ||
| 2/3/2025 | Price change | $558,500-1.2%$190/sqft |
Source: LERA MLS #1826309 Report a problem | ||
| 11/30/2024 | Listed for sale | $565,000+66.7%$192/sqft |
Source: LERA MLS #1826309 Report a problem | ||
| 9/28/2020 | Sold | -- |
Source: LERA MLS #1458591 Report a problem | ||
| 8/7/2020 | Price change | $339,000-5.8%$115/sqft |
Source: RE/MAX Realty Advantage #1458591 Report a problem | ||
| 5/21/2020 | Listed for sale | $360,000-4%$122/sqft |
Source: RE/MAX Realty Advantage #1458591 Report a problem | ||
| 11/20/2019 | Listing removed | $375,000$127/sqft |
Source: RE/MAX Realty Advantage #1409806 Report a problem | ||
| 9/5/2019 | Listed for sale | $375,000+34.5%$127/sqft |
Source: RE/MAX Realty Advantage #1409806 Report a problem | ||
| 10/2/2018 | Listing removed | $2,400$1/sqft |
Source: Owner Report a problem | ||
| 9/21/2018 | Price change | $2,400-4%$1/sqft |
Source: Owner Report a problem | ||
| 9/6/2018 | Price change | $2,500-7.4%$1/sqft |
Source: Owner Report a problem | ||
| 8/13/2018 | Price change | $2,700-10%$1/sqft |
Source: Owner Report a problem | ||
| 5/5/2018 | Listed for rent | $3,000$1/sqft |
Source: Owner Report a problem | ||
| 6/25/2010 | Sold | -- |
Source: LERA MLS #835000 Report a problem | ||
| 5/7/2010 | Price change | $278,888-3.8%$95/sqft |
Source: Liberty Management, Inc. #835000 Report a problem | ||
| 1/14/2010 | Listed for sale | $290,000$98/sqft |
Source: Liberty Management, Inc. #816152 Report a problem | ||


Get a cash offer in 3 minutes
Find out how much your home could sell for in as little as 3 minutes with a no-obligation cash offer.
Estimated market value
$478,800
