Experience relaxed Florida living in this well-maintained, mostly furnished, 2-bedroom plus den home located in the highly sought-after 55+ community of Tampa Bay Golf & Country Club. Major updates include a 2016 roof, hurricane-resistant windows installed in 2019, a 2017 air conditioner with UV light added in 2023, and a water conditioning system installed in 2022 (just add salt). Engineered hardwood floors flow through the main living and dining areas, creating a warm and inviting feel, while wet areas like the kitchen, baths, and Florida room have tile floors. The interior was freshly painted in 2021 and features updated blinds installed in 2020. The kitchen and laundry area include a newer dryer that matches the washing machine. Additional exterior improvements include a hurricane shutter on the back sliding door installed in 2020 and an extended driveway that provides extra parking space. The screened rear enclosure offers a comfortable outdoor area to relax and enjoy the Florida weather. Residents enjoy the amenities of Tampa Bay Golf & Country Club, where golf is available through optional memberships or on a pay-as-you-play basis. The community clubhouse offers a pro shop, card and game rooms, a library, and a spacious ballroom that hosts a variety of social gatherings and events. The on-site Champion’s Restaurant and Pub serves lunch and dinner, with outdoor lanai seating that provides a great place to take in the evening sunsets. Additional community amenities include a fitness center, tennis and pickleball courts, shuffleboard, corn hole, a heated resort-style pool with a large deck for lounging, and two dog parks conveniently located within the neighborhood. HOA fees include cable and internet service. Optional lawn care service is available for $210 per quarter, or owners may arrange their own lawn maintenance.
Sold for $255,000
$255,000
11229 COREY PAVIN LANE, SAN ANTONIO, FL 33576
2beds
1,733sqft
Single Family Residence
Built in 1996
4,675 Square Feet Lot
$253,400 Zestimate®
$147/sqft
$2,403 Estimated rent
Home value
$253,400
$231,000 - $279,000
$2,403/mo
Zestimate® history
Owner options
List your home for rent
$2,403/mo
Rent Zestimate®
Find your next renter with Zillow Rental Manager. Plus, with online applications, you can quickly screen prospective tenants – for free.
$2,403/mo
Rent Zestimate®
Refinance and save
$2,056/mo
Est. payment
Refinancing to a lower rate could help reduce your monthly payments and save thousands over the life of the loan.
$2,056/mo
Est. payment
Explore your selling options
Work with a Zillow partner agent
Leverage their expertise and Zillow's premium Showcase listings to get your home seen by more buyers.
Get startedList with your own agent
Get your home in front of millions of buyers by listing it on Zillow.
Learn how to do itSell it yourself
Take full control of how buyers see your home on Zillow by listing For Sale by Owner (FSBO).
List your homeWhat's special
Zillow last checked:
Listing updated:
Listed by:
Allison Vaughn 813-563-7915,
TOOLBOX SISTERS REALTY LLC 813-563-7915,
Amanda Vaughn 813-563-7915,
TOOLBOX SISTERS REALTY LLC
Bought with:
Brenda Draper, 3115536
BLUEWATER BAY REALTY GROUP
Source: Stellar MLS,MLS#: TB8482420 Originating MLS: Suncoast Tampa
Originating MLS: Suncoast Tampa
Facts & features
Interior
Bedrooms & bathrooms
- Bedrooms: 2
- Bathrooms: 2
- Full bathrooms: 2
Rooms
- Room types: Den/Library/Office, Utility Room
Primary bedroom
- Features: Walk-In Closet(s)
- Level: First
- Area: 220 Square Feet
- Dimensions: 11x20
Bedroom 2
- Features: Built-in Closet
- Level: First
- Area: 138 Square Feet
- Dimensions: 11.5x12
Den
- Features: No Closet
- Level: First
- Area: 121 Square Feet
- Dimensions: 11x11
Dinette
- Level: First
- Area: 94.5 Square Feet
- Dimensions: 9x10.5
Dining room
- Level: First
- Area: 170.61 Square Feet
- Dimensions: 14.1x12.1
Kitchen
- Level: First
- Area: 112.88 Square Feet
- Dimensions: 10.5x10.75
Laundry
- Level: First
- Area: 18 Square Feet
- Dimensions: 6x3
Living room
- Level: First
- Area: 572 Square Feet
- Dimensions: 26x22
Heating
- Central, Electric
Cooling
- Central Air
Appliances
- Included: Dishwasher, Dryer, Microwave, Range, Refrigerator, Washer
- Laundry: In Kitchen, Laundry Closet
Features
- Ceiling Fan(s), Eating Space In Kitchen, Kitchen/Family Room Combo, Open Floorplan, Split Bedroom, Thermostat, Walk-In Closet(s)
- Flooring: Carpet, Engineered Hardwood
- Windows: Blinds
- Has fireplace: No
- Furnished: Yes
Interior area
- Total structure area: 2,350
- Total interior livable area: 1,733 sqft
Property
Parking
- Total spaces: 2
- Parking features: Driveway, Garage Door Opener
- Attached garage spaces: 2
- Has uncovered spaces: Yes
Features
- Levels: One
- Stories: 1
- Exterior features: Lighting
Lot
- Size: 4,675 Square Feet
Details
- Parcel number: 0825200030000000460
- Zoning: PUD
- Special conditions: None
Construction
Type & style
- Home type: SingleFamily
- Property subtype: Single Family Residence
Materials
- Vinyl Siding, Wood Frame
- Foundation: Slab
- Roof: Shingle
Condition
- New construction: No
- Year built: 1996
Utilities & green energy
- Sewer: Public Sewer
- Water: Public
- Utilities for property: Cable Available, Cable Connected
Community & HOA
Community
- Features: Association Recreation - Owned, Buyer Approval Required, Clubhouse, Community Mailbox, Deed Restrictions, Dog Park, Fitness Center, Gated Community - Guard, Golf Carts OK, Golf, Pool, Restaurant, Tennis Court(s)
- Security: Gated Community, Key Card Entry, Security Gate, Smoke Detector(s)
- Pet fee: $0 monthly
- Senior community: Yes
- Subdivision: TAMPA BAY GOLF TENNIS CLUB
HOA
- Has HOA: Yes
- Amenities included: Cable TV, Clubhouse, Fitness Center, Gated, Golf Course, Lobby Key Required, Optional Additional Fees, Pickleball Court(s), Pool, Recreation Facilities, Security, Shuffleboard Court, Spa/Hot Tub, Tennis Court(s)
- Services included: Cable TV, Community Pool, Reserve Fund, Internet, Maintenance Grounds, Manager, Pool Maintenance, Private Road, Recreational Facilities, Security
- HOA fee: $304 monthly
- HOA name: Debra Ramos
- HOA phone: 352-588-9266
- Second HOA name: Tampa Bay Golf and Country Club
Location
- Region: San Antonio
Financial & listing details
- Price per square foot: $147/sqft
- Tax assessed value: $271,003
- Annual tax amount: $209
- Date on market: 3/6/2026
- Cumulative days on market: 43 days
- Listing terms: Cash,Conventional,FHA,VA Loan
- Ownership: Fee Simple
- Total actual rent: 0
- Road surface type: Paved
Price history
| Date | Event | Price |
|---|---|---|
| 5/14/2026 | Sold | $255,000-7.3%$147/sqft |
Source:  Stellar MLS #TB8482420 Report a problem Stellar MLS #TB8482420 Report a problem | ||
| 4/19/2026 | Pending sale | $275,000$159/sqft |
Source: Stellar MLS #TB8482420 Report a problem | ||
| 3/6/2026 | Listed for sale | $275,000+19.6%$159/sqft |
Source: Stellar MLS #TB8482420 Report a problem | ||
| 7/14/2024 | Listing removed | $229,9000%$133/sqft |
Source: Stellar MLS #T3309275 Report a problem | ||
| 7/14/2021 | Sold | $230,000+0%$133/sqft |
Source: Public Record Report a problem | ||
| 6/11/2021 | Pending sale | $229,900$133/sqft |
Source: Stellar MLS #T3309275 Report a problem | ||
| 5/28/2021 | Listed for sale | $229,900+43.7%$133/sqft |
Source: Stellar MLS #T3309275 Report a problem | ||
| 10/31/2017 | Sold | $160,000$92/sqft |
Source: Public Record Report a problem | ||
| 8/23/2017 | Price change | $160,000-3%$92/sqft |
Source: FUTURE HOME REALTY INC #T2895391 Report a problem | ||
| 7/27/2017 | Listed for sale | $165,000+17.4%$95/sqft |
Source: FUTURE HOME REALTY INC #T2895391 Report a problem | ||
| 7/19/2016 | Sold | $140,500$81/sqft |
Source: Public Record Report a problem | ||
| 5/25/2016 | Pending sale | $140,500$81/sqft |
Source: Keller Williams - New Tampa #T2805985 Report a problem | ||
| 4/2/2016 | Price change | $140,500+1.8%$81/sqft |
Source: Keller Williams - New Tampa #T2805985 Report a problem | ||
| 3/6/2016 | Listed for sale | $138,000+60.5%$80/sqft |
Source: KELLER WILLIAMS - NEW TAMPA #T2805985 Report a problem | ||
| 2/9/1996 | Sold | $86,000$50/sqft |
Source: Public Record Report a problem | ||
Public tax history
| Year | Property taxes | Tax assessment |
|---|---|---|
| 2025 | $209 -93.8% | $240,170 +2.9% |
| 2024 | $3,383 +4% | $233,410 |
| 2023 | $3,252 +11.6% | $233,410 +6.3% |
| 2022 | $2,915 +57.4% | $219,519 +50.1% |
| 2021 | $1,852 +1.5% | $146,220 +1.4% |
| 2020 | $1,825 +2.2% | $144,210 +2.3% |
| 2019 | $1,787 | $140,973 +1.9% |
| 2018 | $1,787 +2.3% | $138,344 +15.2% |
| 2017 | $1,747 +18% | $120,048 +76.2% |
| 2016 | $1,480 +120.2% | $68,144 +0.7% |
| 2015 | $672 | $67,670 -10.9% |
| 2014 | $672 | $75,912 +14.8% |
| 2013 | -- | $66,141 -1.5% |
| 2012 | -- | $67,151 -26.5% |
| 2011 | -- | $91,389 -21.3% |
| 2010 | -- | $116,069 -5.8% |
| 2009 | -- | $123,155 -8.3% |
| 2008 | -- | $134,317 -7.5% |
| 2007 | -- | $145,142 -4.3% |
| 2006 | -- | $151,589 +30.5% |
| 2005 | -- | $116,143 +10.9% |
| 2004 | -- | $104,760 +14.4% |
| 2003 | -- | $91,568 -1.5% |
| 2002 | -- | $92,984 +14.3% |
| 2000 | -- | $81,346 |
| 1999 | -- | $81,346 |
Find assessor info on the county website
Neighborhood: 33576
Nearby homes
- $223,3002 bd2 ba1.2k sqft11235 Corey Pavin Ln, San Antonio, FL 33576Off Market
- $278,6002 bd2 ba1.5k sqft11223 Corey Pavin Ln, San Antonio, FL 33576Off Market
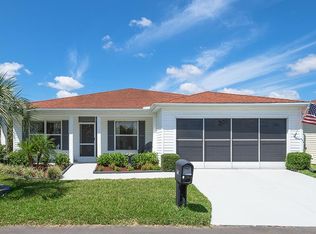
- $258,700-- bd2 ba1.4k sqft11241 Corey Pavin Ln, San Antonio, FL 33576Off Market
- $223,6002 bd2 ba1.2k sqft11228 Corey Pavin Ln, San Antonio, FL 33576Off Market

- $277,1002 bd2 ba1.6k sqft11234 Corey Pavin Ln, San Antonio, FL 33576Off Market
- $282,0002 bd2 ba1.4k sqft11217 Corey Pavin Ln, San Antonio, FL 33576Off Market
- $233,5002 bd2 ba1.2k sqft11216 Corey Pavin Ln, San Antonio, FL 33576Off Market
- $237,2002 bd2 ba1.2k sqft11240 Corey Pavin Ln, San Antonio, FL 33576Off Market
Nearby schools
GreatSchools rating
- 7/10Quail Hollow Elementary SchoolGrades: PK-5Distance: 4.3 mi
- 6/10Cypress Creek Middle SchoolGrades: 6-8Distance: 3.1 mi
- 5/10Cypress Creek High SchoolGrades: 9-12Distance: 2.7 mi
Get a cash offer in 3 minutes
Find out how much your home could sell for in as little as 3 minutes with a no-obligation cash offer.
Estimated market value
$253,400
Get a cash offer in 3 minutes
Find out how much your home could sell for in as little as 3 minutes with a no-obligation cash offer.
Estimated market value
$253,400
- Florida
- Pasco County
- San Antonio
- 33576
- 11229 COREY PAVIN LANE
Nearby cities
Nearby zip codes
Other San Antonio Topics
