Skip main navigation
Sold for $615,000
Street View
  • $615,000

    11229 Glenmoor Court, Parker, CO 80138

    3beds
    2,580sqft
    Single Family Residence
    Built in 1999
    9,670 Square Feet Lot
    $612,700 Zestimate®
    $238/sqft
    $3,349 Estimated rent

    Home value

    $612,700

    $582,000 - $643,000

    $3,349/mo

    Zestimate® history
    Loading
    Loading...

    Owner options

    List your home for rent

    $3,349/mo

    Rent Zestimate®

    Find your next renter with Zillow Rental Manager. Plus, with online applications, you can quickly screen prospective tenants – for free.

    Learn more

    $3,349/mo

    Rent Zestimate®

    Refinance and save

    $3,875/mo

    Est. payment

    Refinancing to a lower rate could help reduce your monthly payments and save thousands over the life of the loan.

    See today's rates

    $3,875/mo

    Est. payment

    Explore your selling options

    Work with a Zillow partner agent

    Leverage their expertise and Zillow's premium Showcase listings to get your home seen by more buyers.

    Get started

    List with your own agent

    Get your home in front of millions of buyers by listing it on Zillow.

    Learn how to do it

    Sell it yourself

    Take full control of how buyers see your home on Zillow by listing For Sale by Owner (FSBO).

    List your home

    What's special

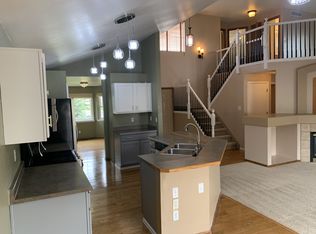
    Discover an exceptional Colorado lifestyle at this stunning 3-bedroom, 4-bathroom home offering 2,580 square feet of brilliantly updated living space at the end of a quiet cul-de-sac in Parker's highly sought-after Canterberry Crossing. This move-in ready residence shines with high-value efficiency and design upgrades, including paid-in-full solar panels, newer windows, elegant LVP flooring, and modern horizontal stair railing. The beautifully appointed kitchen boasts stainless steel appliances, striking granite countertops, and updated fixtures, seamlessly flowing into the open living areas where elegant French doors open directly onto an outside composite deck. Downstairs, the finished walk-out basement provides an incredible entertainment space complete with a wet bar, a half bath, and direct access to the expansive 9,670-square-foot lot. Enjoy the comfort of central air, the convenience of a dedicated laundry room, and spacious bedrooms including a relaxing primary suite with a walk-in closet and private 5 piece bathroom. Beyond the property line, Canterberry offers a premier lifestyle with access to a private HOA community pool, extensive trail systems, and beautifully maintained green spaces like Paperflower Park. Set against the rolling terrain of the Black Bear Golf Club, this home perfectly blends modern upgrades with classic Front Range scenery, all situated within the highly acclaimed Legend High School feeder area.

    Zillow last checked:

    Listing updated:

    Listed by:

    Chad Hines 720-891-2197 HinesHomes5280@gmail.com,

    Your Castle Real Estate Inc

    Bought with:

    Jake Wade, 100091177

    RE/MAX Real Estate Group Inc

    Source: REcolorado as distributed by MLS GRID,MLS#: 6985533MLS Logo

    Facts & features

    Interior

    Bedrooms & bathrooms
    • Bedrooms: 3
    • Bathrooms: 4
    • Full bathrooms: 2
    • 1/2 bathrooms: 2
    • Main level bathrooms: 1
    Bedroom
    • Level: Upper
    • Area: 257.94 Square Feet
    • Dimensions: 21.3 x 12.11
    Bedroom
    • Level: Upper
    • Area: 133.72 Square Feet
    • Dimensions: 10.2 x 13.11
    Bedroom
    • Level: Upper
    • Area: 110.32 Square Feet
    • Dimensions: 9.11 x 12.11
    Bathroom
    • Features: En Suite Bathroom
    • Level: Upper
    • Area: 65.69 Square Feet
    • Dimensions: 8.1 x 8.11
    Bathroom
    • Features: Primary Suite
    • Level: Upper
    • Area: 52.5 Square Feet
    • Dimensions: 5 x 10.5
    Bathroom
    • Features: Primary Suite
    • Level: Main
    • Area: 25.44 Square Feet
    • Dimensions: 5.3 x 4.8
    Bathroom
    • Features: Primary Suite
    • Level: Basement
    • Area: 415.8 Square Feet
    • Dimensions: 66 x 6.3
    Dining room
    • Level: Main
    • Area: 133.56 Square Feet
    • Dimensions: 10.6 x 12.6
    Family room
    • Level: Main
    • Area: 276.94 Square Feet
    • Dimensions: 22.7 x 12.2
    Kitchen
    • Level: Main
    • Area: 22396.99 Square Feet
    • Dimensions: 17.11 x 1309
    Living room
    • Level: Main
    • Area: 184.47 Square Feet
    • Dimensions: 12.9 x 14.3
    Heating
    • Forced Air
    Cooling
    • Central Air
    Appliances
    • Included: Dishwasher, Dryer, Microwave, Oven, Range, Refrigerator, Washer
    Features
    • Ceiling Fan(s), Eat-in Kitchen, Five Piece Bath, Granite Counters, High Ceilings, Pantry, Primary Suite, Quartz Counters, Vaulted Ceiling(s), Walk-In Closet(s), Wet Bar
    • Flooring: Carpet, Laminate, Tile
    • Windows: Bay Window(s), Double Pane Windows
    • Basement: Daylight,Exterior Entry,Finished,Walk-Out Access
    • Number of fireplaces: 2
    • Fireplace features: Basement, Gas, Living Room
    Interior area
    • Total structure area: 2,580
    • Total interior livable area: 2,580 sqft
    • Finished area above ground: 1,878
    • Finished area below ground: 702

    Property

    Parking
    • Total spaces: 3
    • Parking features: Exterior Access Door, Oversized
    • Attached garage spaces: 3
    Features
    • Levels: Multi/Split
    • Patio & porch: Covered, Deck, Front Porch
    • Exterior features: Private Yard
    • Fencing: Full
    Lot
    • Size: 9,670 Square Feet
    • Features: Cul-De-Sac, Landscaped, Sprinklers In Front, Sprinklers In Rear
    Details
    • Parcel number: R0402609
    • Special conditions: Standard

    Construction

    Type & style
    • Home type: SingleFamily
    • Architectural style: Traditional
    • Property subtype: Single Family Residence
    Materials
    • Frame
    • Roof: Composition
    Condition
    • Updated/Remodeled
    • Year built: 1999

    Utilities & green energy

    • Sewer: Public Sewer
    • Water: Public
    • Utilities for property: Cable Available, Electricity Connected, Internet Access (Wired), Natural Gas Available, Natural Gas Connected, Phone Available

    Community & HOA

    Community
    • Subdivision: Villages Of Parker
    HOA
    • Has HOA: Yes
    • Amenities included: Park, Pool, Trail(s)
    • Services included: Maintenance Grounds, Snow Removal
    • HOA fee: $255 quarterly
    • HOA name: Canterberry Crossing - Colorado Professional Mgmt
    • HOA phone: 303-841-8658
    • Second HOA fee: $72 quarterly
    • Second HOA name: Palmetto- CCMA
    • Second HOA phone: 303-841-8658
    Location
    • Region: Parker

    Financial & listing details

    • Price per square foot: $238/sqft
    • Tax assessed value: $634,328
    • Annual tax amount: $3,752
    • Date on market: 6/11/2026
    • Listing terms: Cash,Conventional,FHA,VA Loan
    • Exclusions: Garage Freezer, Kitchen Mobile Bar, Metal Flower Beds In Backyard, Kitchen Bar Refrigerator, Garage Dale Earnhardt Coke Machine, Basement Dale Earnhardt Coke Machine, Basement Bar Refrigerator And Red Basement Countertop Refrigerator
    • Ownership: Individual
    • Electric utility on property: Yes
    • Road surface type: Paved

    Price history

    DateEventPrice
    7/17/2026Sold$615,000$238/sqft
    Source: REcolorado as distributed by MLS GRID #6985533 Report a problem
    6/15/2026Pending sale$615,000$238/sqft
    Source: REcolorado as distributed by MLS GRID #6985533 Report a problem
    6/11/2026Listed for sale$615,000+127.8%$238/sqft
    Source: REcolorado as distributed by MLS GRID #6985533 Report a problem
    3/13/2008Sold$270,000-3.2%$105/sqft
    Source: Public Record Report a problem
    5/5/2005Sold$279,000+5.3%$108/sqft
    Source: Public Record Report a problem
    8/28/2003Sold$265,000+27.3%$103/sqft
    Source: Public Record Report a problem
    7/7/1999Sold$208,144$81/sqft
    Source: Public Record Report a problem

    Public tax history

    YearProperty taxesTax assessment
    2025$4,308 -1%$39,650 -13%
    2024$4,351 +26.1%$45,570 -1%
    2023$3,450 -3.7%$46,010 +44.4%
    2022$3,583 $31,870 -2.8%
    2021-- $32,790 +6.4%
    2020$3,401 +5.2%$30,830
    2019$3,234 0%$30,830 +13%
    2018$3,234 +5.9%$27,280
    2017$3,054 +10.6%$27,280 +12.2%
    2016$2,761 -5.1%$24,320
    2015$2,909 +7%$24,320 +16.6%
    2014$2,719 $20,860
    2013-- $20,860 +1.4%
    2012-- $20,580
    2011-- $20,580 -4.4%
    2010-- $21,530 -5.7%
    2009$1,395 $22,830
    2008-- $22,830 +1%
    2007-- $22,610
    2006$3,002 +6.1%$22,610 +4.5%
    2004$2,830 -29.4%$21,640 +2.4%
    2003$4,010 $21,130
    2002-- $21,130 +15%
    2001$2,334 +82.4%$18,370 +1883.8%
    2000$1,279 $926
    Find assessor info on the county website

    Neighborhood: 80138

    Nearby schools

    GreatSchools rating
    Schools provided by the listing agent
    • Elementary: Frontier Valley
    • Middle: Cimarron
    • High: Legend
    • District: Douglas RE-1

    Source: REcolorado as distributed by MLS GRID. This data may not be complete. We recommend contacting the local school district to confirm school assignments for this home.

    Get a cash offer in 3 minutes
    Find out how much your home could sell for in as little as 3 minutes with a no-obligation cash offer.
    Estimated market value
    $612,700
    Get a cash offer in 3 minutes
    Find out how much your home could sell for in as little as 3 minutes with a no-obligation cash offer.
    Estimated market value
    $612,700