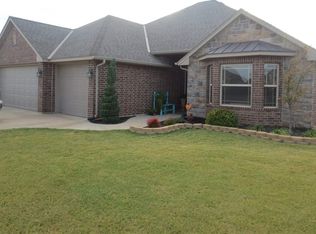
Very well kept home in Elgin. Open 4 bedroom floor plan with large rooms. The great room has a high pan ceiling with double crown molding, built-in bookcase, fireplace and recessed lighting. Spacious kitchen with granite countertops, dining area, island, stainless steel appliances and breakfast bar. Master suite has a pan ceiling with crown molding, recessed lighting and a large en suite with whirlpool tub, massive master closet and walk-in shower. The home is siting in a cul-de-sac on a .6 acre lot and has unobstructed views of the nearby mountains.
This property is not currently displayed as for sale or rent on Zillow. This may be different from what's on other websites or public sources.